When Karine Vanasse began looking for a new home in the Eastern Townships, she wasn’t chasing a checklist so much as a feeling.
“I wanted a house that already had some soul, to which I would add my own colours,” says the Quebec actor and host of The Traitors Canada. That instinct led her to an 1870s Lac-Brome property that was on the market, a three-bedroom farmhouse with a barn and pond. It needed a lot of work, but Karine knew it was the one. She first viewed it over Zoom, wrote a letter to the owners and made an offer before ever setting foot inside.
Buying the place also led to Karine starring in the renovation series, Karine et la maison jaune, which tracked the property’s transformation. During Season 1, Karine worked on the design and decorating of the house, which she wanted to be a true reflection of her taste. But as the scope of the project grew, so did the need for a team to bring it all together.
Today, she lives at the house full time with her eight-year-old son. For the actor, her home is both shelter and sanctuary, a place where she can return to herself. After long days shooting The Traitors Canada, she sometimes drives an hour and 20 minutes home just to spend even a few hours here. “I feel no pressure when I’m here, no sense of perfection,” she says. “It feels like big arms welcoming me back again.” In a life built around stepping into other people’s stories, the house offers something rare: a space shaped entirely by her own.
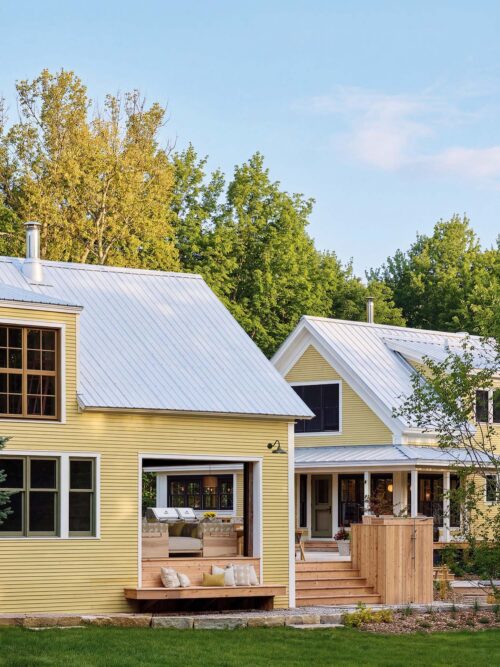
The yellow house and converted barn (far left) now read as one compound, with new eastern cedar decks and walkways connecting the spaces while maintaining the views.
For the second season of the series, Karine enlisted her friends Maxime Vandal and Richard Ouellette of Les Ensembliers, who live just a 10-minute drive away, to help bring the property into its next act. Having known Karine for years, they deeply understood her vision. What followed was an intense spring-to-fall push starting in May 2025.
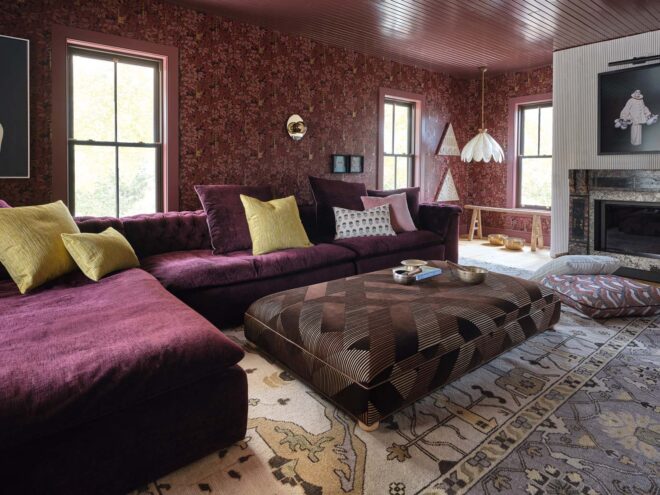
Dark floral wallpaper and layered textiles give the living room its rich character.
Maxime and Richard refined the architecture, finished the decorating of the main house and designed the outdoor spaces. Most dramatically, they were tasked with saving, restoring and reimagining the barn. For Maxime, the goal was never simply to renovate a property, but to create a home that reflected Karine’s personality. “A house isn’t real estate,” says Maxime. “It’s your shelter, your armour — it’s you.”
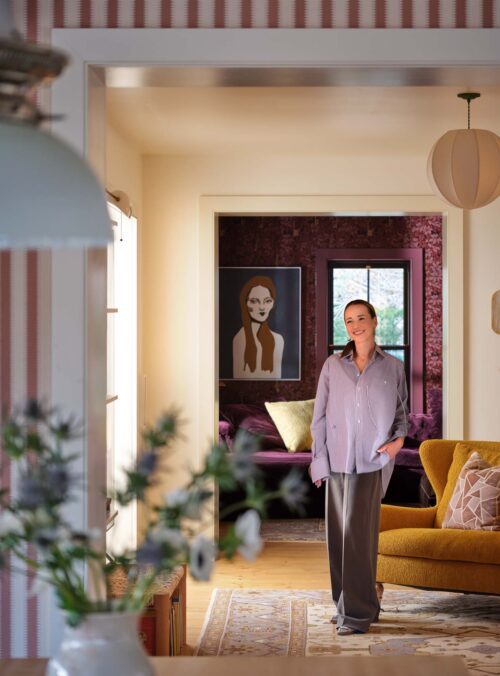
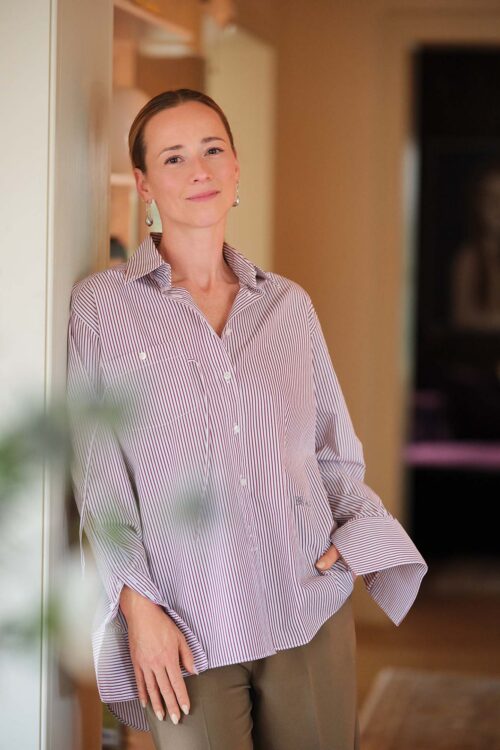
Actor Karine Vanasse at home, where she lives full time with her son.
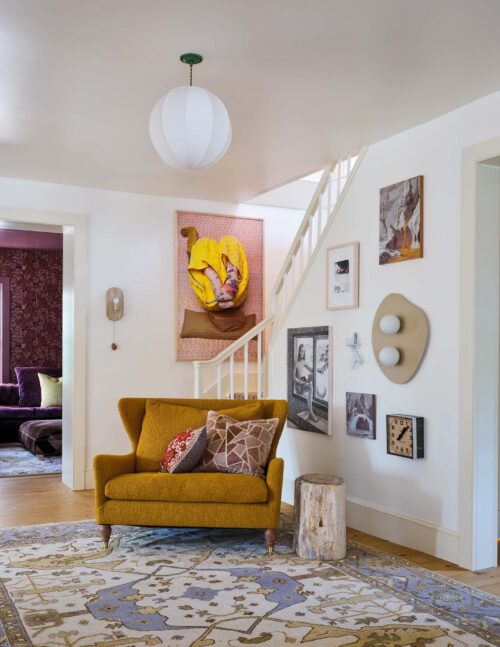
A yellow armchair and patterned rug create a quiet colour bridge between the home’s bolder rooms.
Inside, that philosophy plays out in rooms that are rich with colour and pattern. The entrance hall offers a quiet pause between the blush-toned foyer, aubergine living room and wood-accented kitchen. Richard saw it as the house’s balancing point: “I think you should take a break from colour here,” he told Karine. “That’s your linking element.”
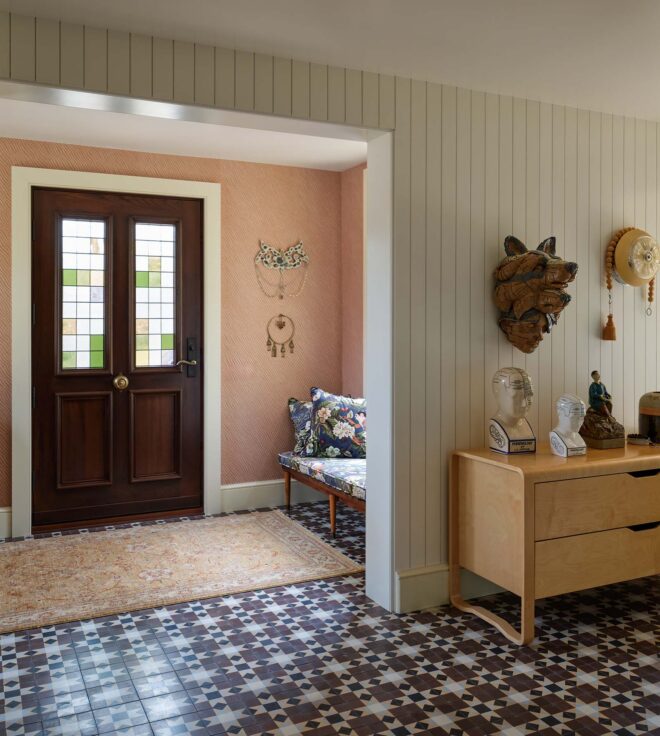
Soft blush walls and graphic floor tile give the foyer personality.
Elsewhere, the restraint gives way to confidence: bold wallpapers, graphic tile, exuberant art and a kitchen banquette upholstered in a Beata Heuman fabric Karine chose simply because she loved it. “It’s a lot,” she says of the vibrant pattern, “but that was the moment when I decided to trust myself.”
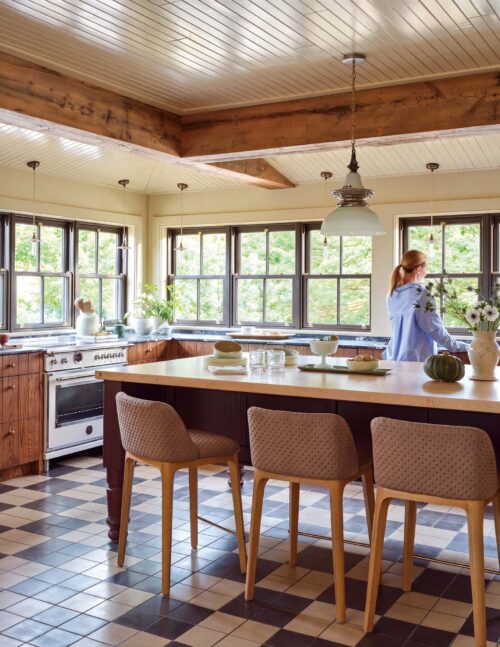
With windows on three sides, the kitchen keeps Karine
connected to the landscape. “It feels like I’m on a boat with all those windows,” she says.
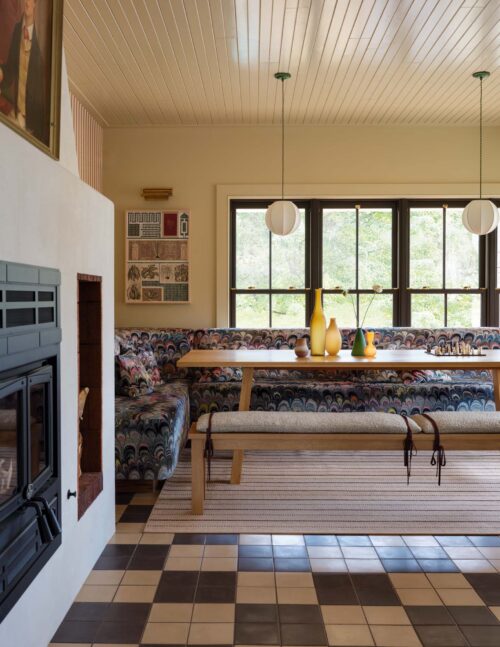
A generous banquette upholstered in a bold Beata Heuman
fabric turns the dining room into one of the home’s most personal moments.
The kitchen is designed for real life; it’s a hardworking family space rather than a formal showpiece. With windows wrapping the room and a pop-up ventilation system behind the range, the kitchen is perfect for cooking while enjoying the view. For Richard, the trick was knowing where to temper the intensity. He suggested wood for the kitchen cabinets rather than a dark plum finish, allowing the island to become the focus. “It looks like Karine to me,” he says. “It’s whimsical, fearless and well-travelled.”
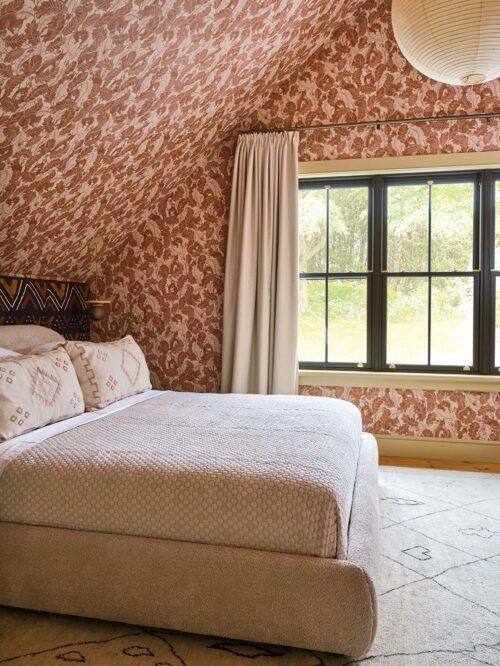
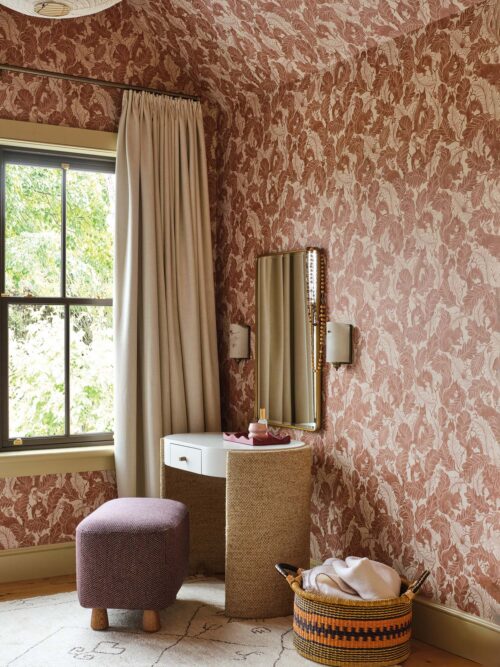
In Karine’s bedroom, pink patterned wallpaper wraps the walls and ceiling for a cocooning effect; curvy furniture and soft textiles add warmth.
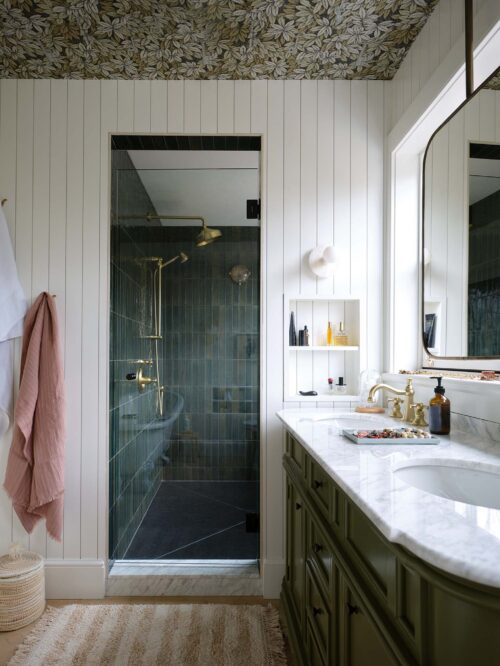
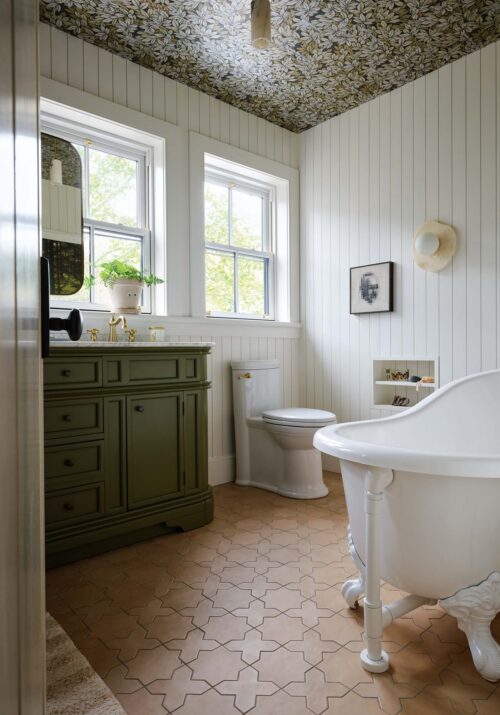
The ensuite’s deep green vanity, freestanding tub and ceiling wallpapered in a leafy pattern bring a layered country house feeling while the glass shower door has contemporary style.
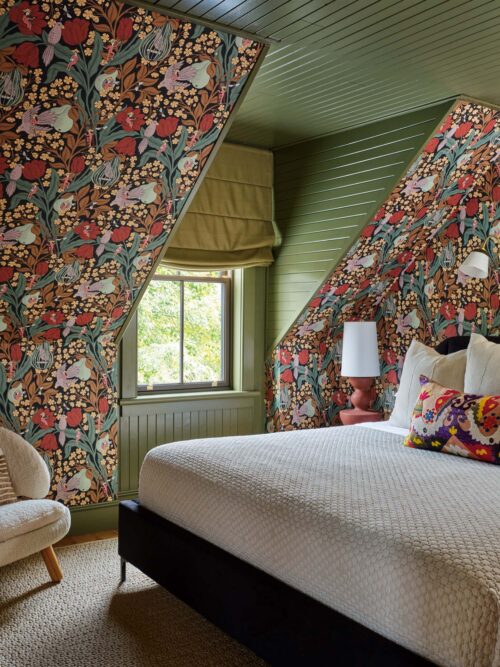
Green panelling and playful wallpaper make the guest room feel storybook-like without losing the rustic character of the house.
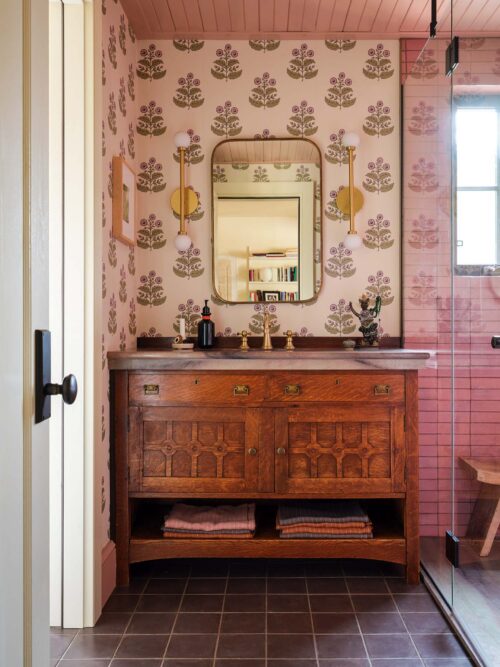
A masterful mix of pretty wallpaper, modern lighting and vintage wood turn the main-floor bathroom into a jewel-box moment.
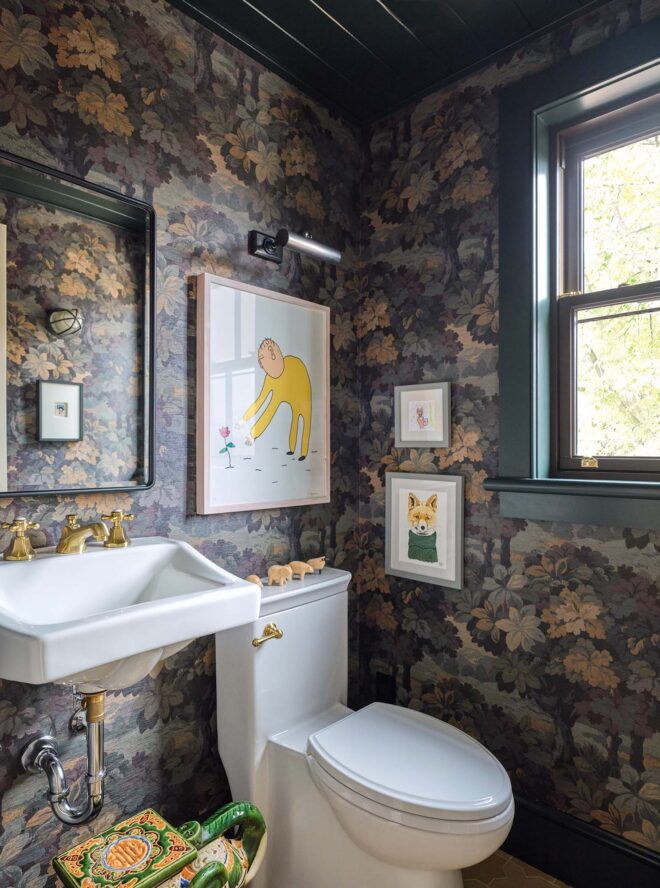
Dark botanical wallpaper and a small gallery-style art arrangement prove that compact rooms like this second-floor bathroom can carry bold pattern and colour.
The detached barn began as the project’s biggest question mark. “It was about to fall down,” says Maxime. “The challenge was: Can we save it and make a miracle happen here?” This would be an opportunity to add a covered porch–style room that the main house didn’t have. The result feels both rustic and theatrical: reclaimed boards, pink painted walls, a custom sectional in outdoor fabrics, antique textiles fashioned into a large ottoman and a patterned rug made by nuns in the early 1900s. To Karine, it’s a room she never imagined having. “When the wind picks up, you feel it, but you’re protected,” she says. “It’s a new way of thinking about being outside.”
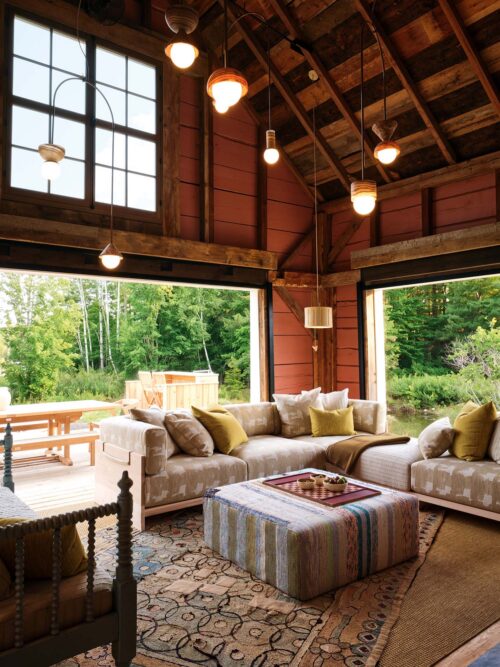
The barn now houses an inviting three-season living room. Custom pendants bring whimsy and draw the eye upward.
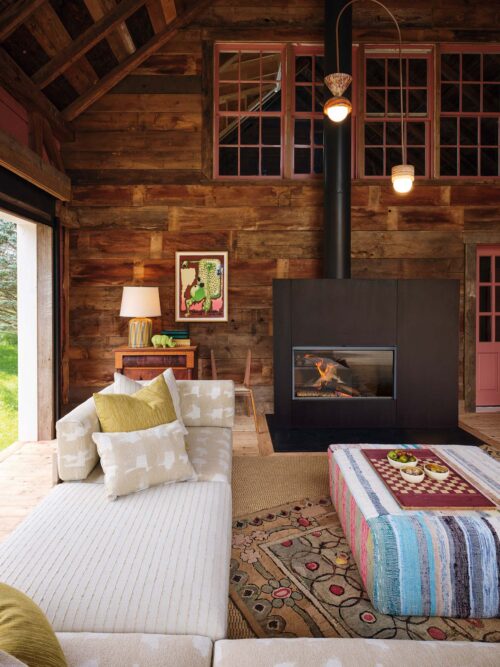
The barn boasts reclaimed boards, motorized screens and a central woodstove that lets Karine use the space well into fall.
The barn was originally a two-storey structure with low ceilings and little connection to the house. The new space became Les Ensembliers’ defining gesture: a three-season, indoor-outdoor living room that was open to the landscape. Maxime removed sections of the façade to frame the views, reused the house’s old windows, installed motorized screens and placed a Stûv woodstove at the centre. The project also deepened Maxime and Richard’s relationship with the region; their new shop in Knowlton, Que., Maison Brome, celebrates the same local and Canadian artisans whose work gives Karine’s home its richness.
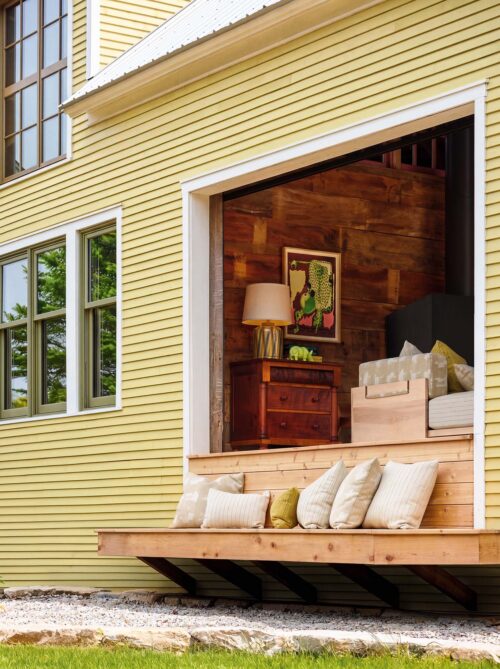
Beneath the barn openings are low benches piled with throw pillows.
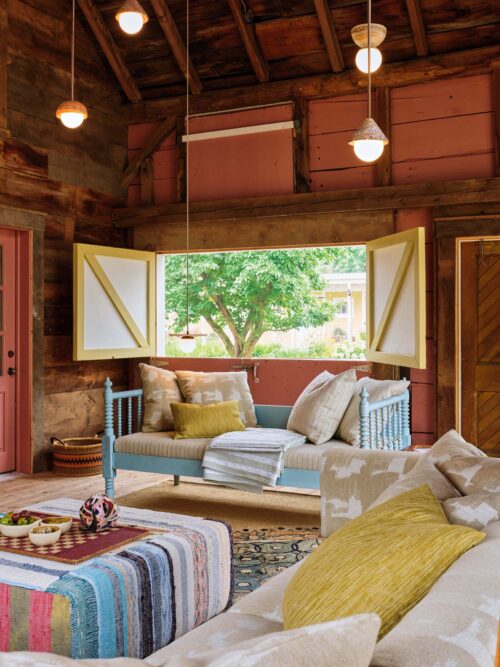
The blue daybed, a piece from Karine’s family, adds a personal note to the barn’s layered mix. Antique Quebec textiles were repurposed for the oversized ottoman.
The barn now feels more connected to the farmhouse and the garden as a whole, with terraces, walkways, an outdoor kitchen, sauna and inground mini pool as linking elements. The walkways and decks have raised passages that allow wildlife to move beneath them and built-in benches for lounging. The effect is relaxed, not overworked — more elevated farm than manicured estate.
The post Actor Karine Vanasse And Les Ensembliers Transform Her Quebec Property Into a Soulful Country Retreat appeared first on House & Home.