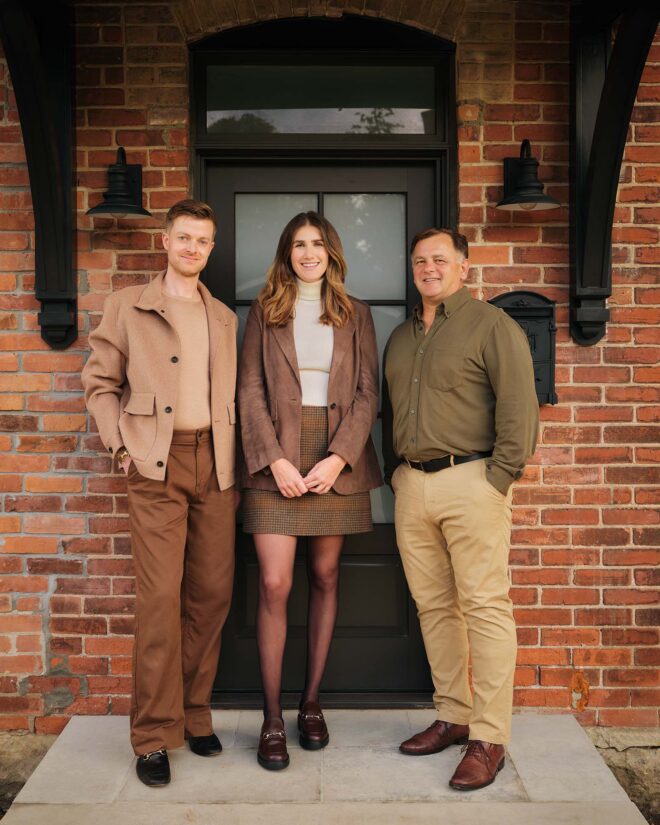
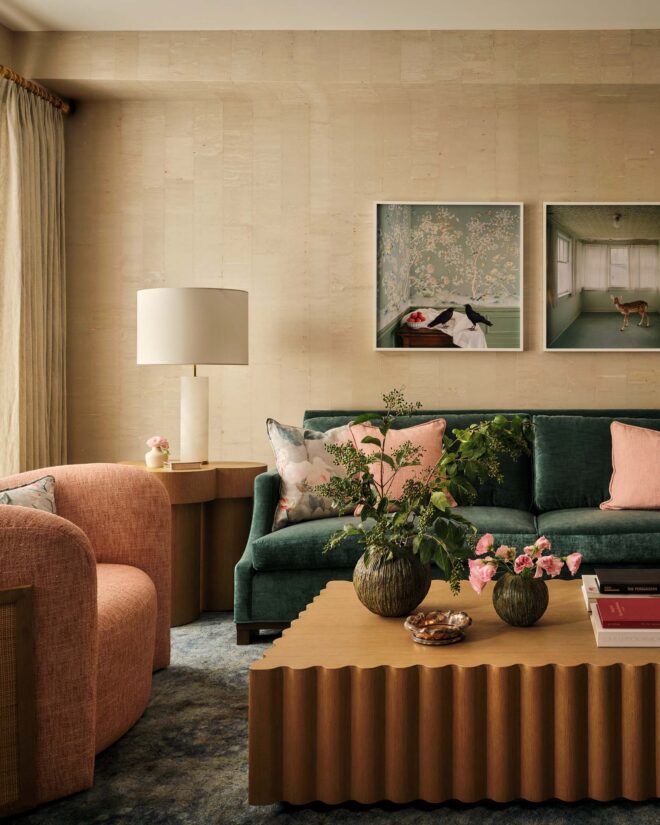
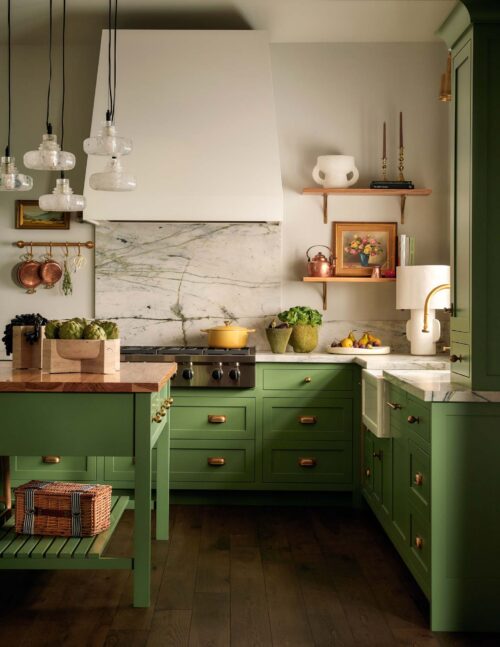
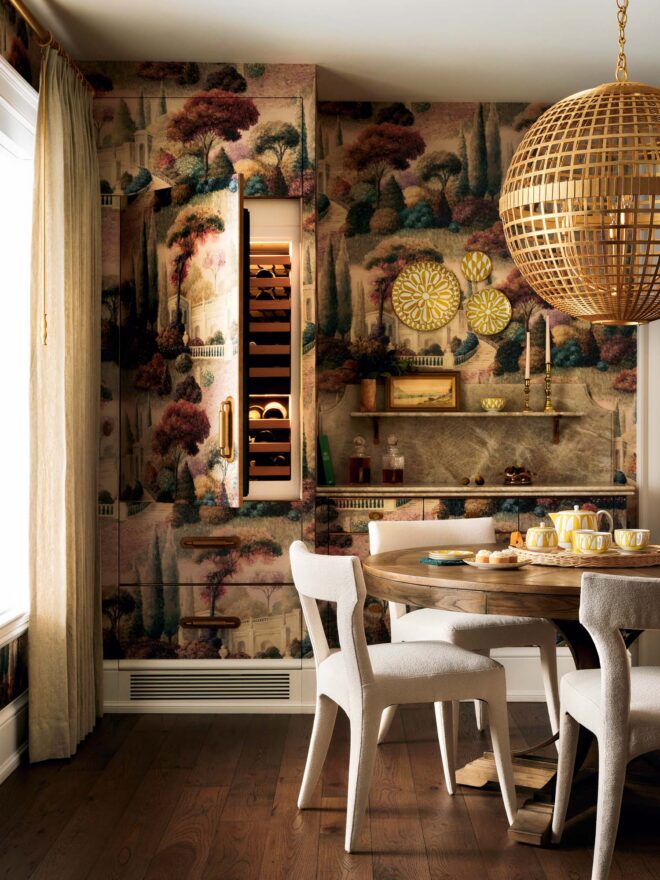
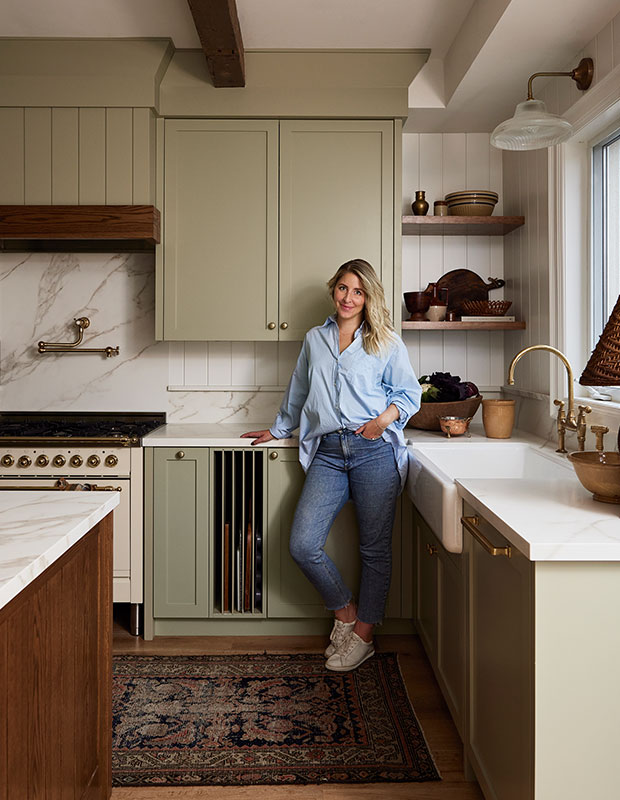
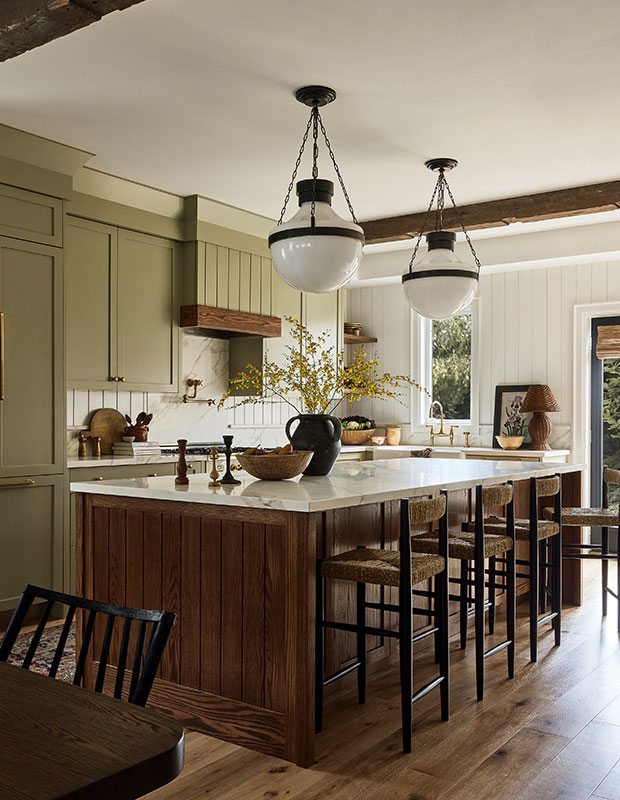
Most days, this kitchen belongs to two, but when the homeowners’ large, boisterous family comes together, it’s a different story. Designer Rehanna Leong of Lili Design Co. in Calgary planned the space for both, pairing a soft, textural palette and clean-lined Bosch appliances with plenty of room to prep, cook and entertain.
We wanted the appliances to feel integrated into the design rather than compete with it. Bosch has a clean, understated aesthetic. – Rehanna Leong, Lili Design Co.
THE WISH LIST
Room to Roast
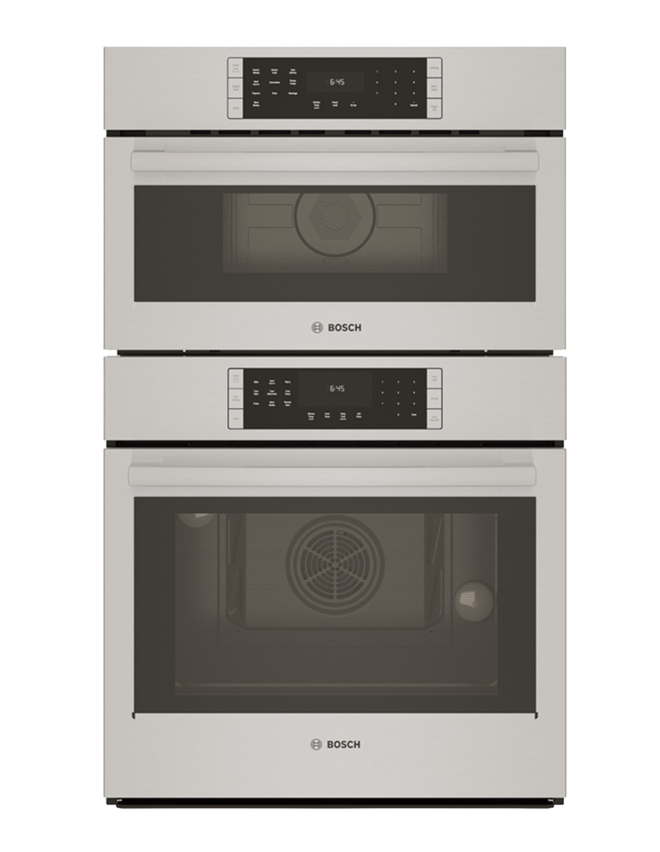
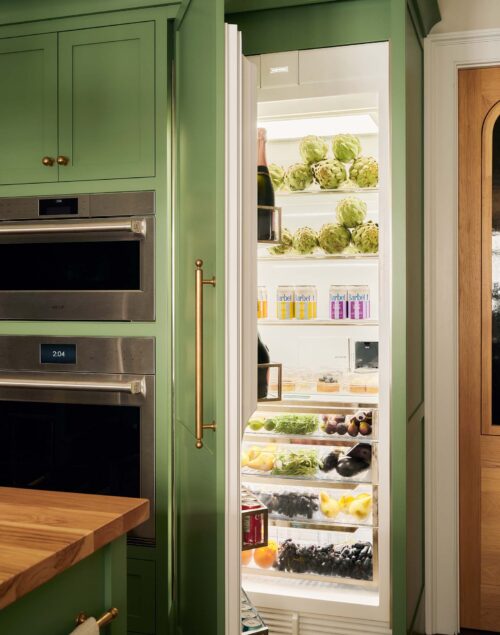
A double wall oven means twice the capacity. The 800 Series 30″ Speed Combination Oven allows you to cook many dishes at once, at different temperatures in each oven.
Space to Chill
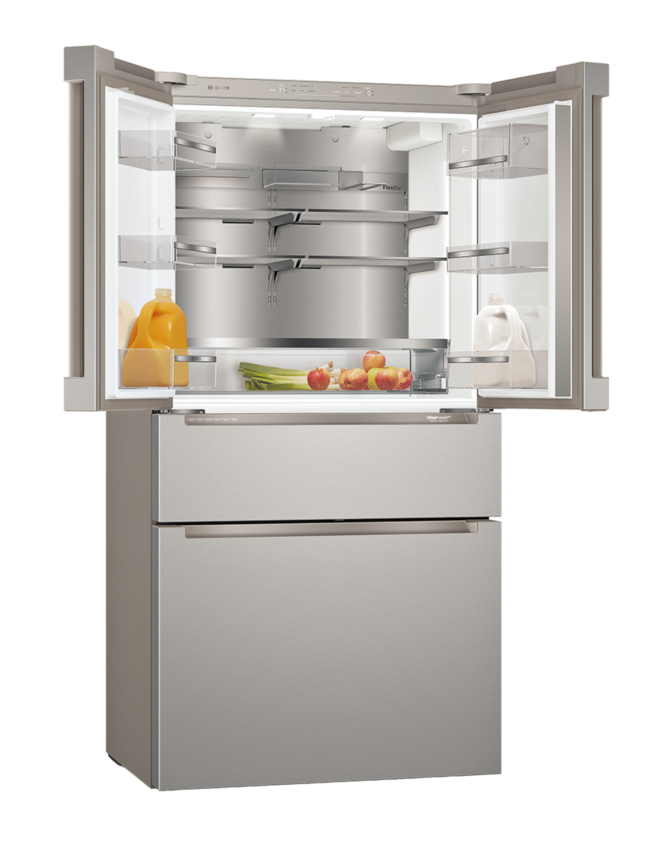
The 800 Series 36″ Counter-Depth 4-Door Refrigerator with internal filtered water dispenser gives fresh food the VIP treatment with a middle VitaFresh® Pro drawer, plus a bottom freezer.
Induction Cooking
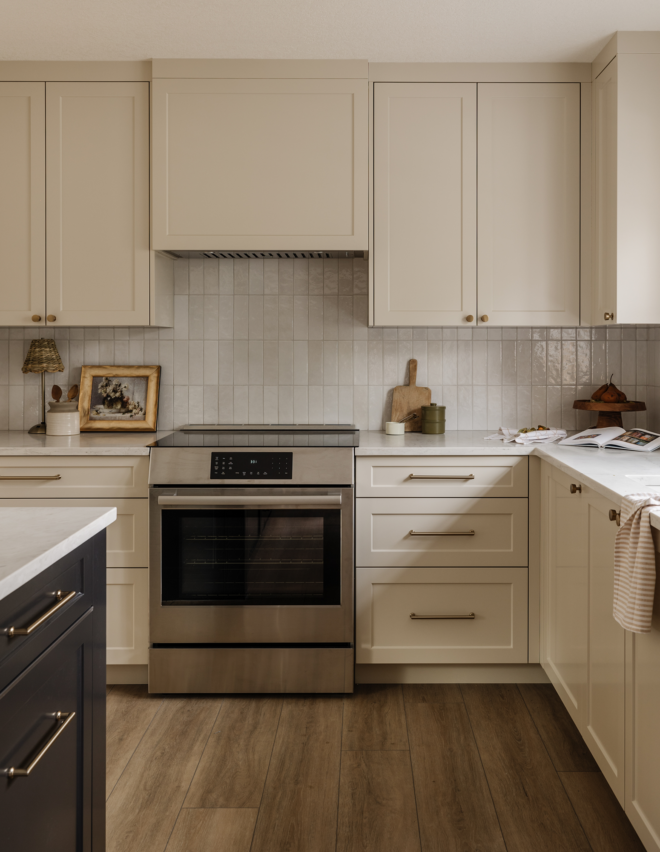
The 800 Series 30″ Induction Slide-in Range creates the seamless look Rehanna wanted, while induction delivers the performance the homeowners need. Its smooth glass surface is easy to clean, with fast, precise cooking that works for any meal.
REHANNA’S TIPS FOR CHOOSING APPLIANCES
1. Start Early
Appliances should be part of the kitchen design, not an afterthought. Size, placement and configuration can influence how the space functions.
2. Design For Real Life
Think beyond how a kitchen looks to how you actually use it.
3. Think Long-Term
Choose appliances that will feel right for years to come. “I like Bosch because the design is understated while the technology is focused on performance and everyday ease.”
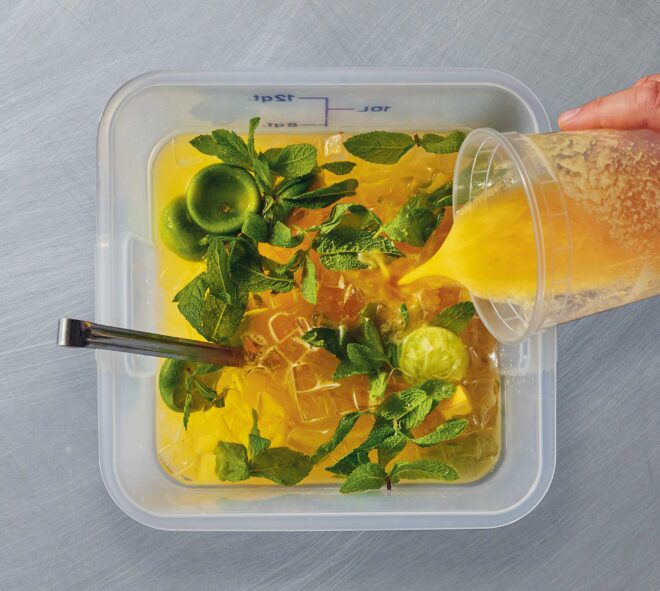
“Our solution to shop bought, artificially flavoured electrolyte drinks. Add a bit of sugar, then some salt and sparkling water, and you’ll never look at a plastic bottle of the electric blue stuff the same way again.” — Mon Lapin
Ingredients
Serves
17 fl. oz. melon juice
3½ fl. oz. lemon juice
3½ fl. oz. lime juice
2½ oz. sugar (can sub with honey or maple syrup)
6 g sea salt
70 fl. oz. water
34 fl. oz. sparkling water
Directions
Make Kitchen-ade
In large pitcher, combine melon and citrus juices, sugar, salt and water. Mix well to dissolve sugar and salt. When ready to drink, top with sparkling water!
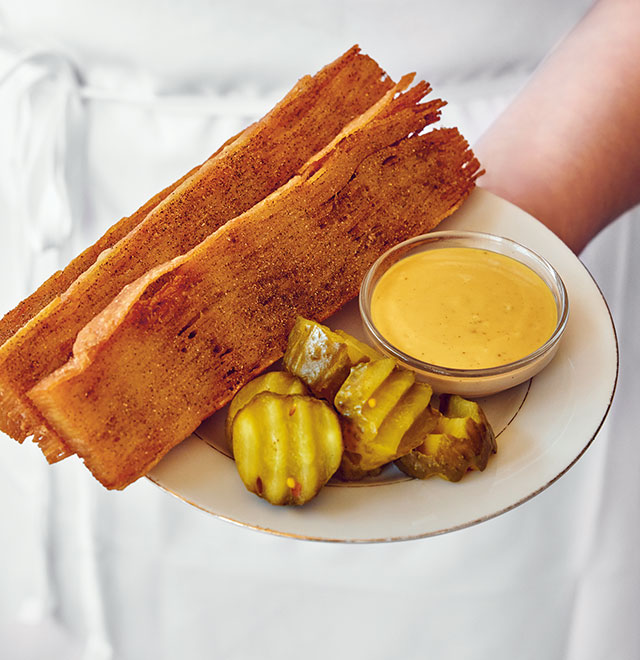
“The sauce is highly inspired by a dish from Trattoria da Cesare al Casaletto in Rome, one of Marc-Olivier and Vanya’s most cherished places in the world.” — Mon Lapin
Ingredients
Serves 46
Sugo di Baccalà
1 lb. 2 oz. salt cod
3½ fl. oz. olive oil
3½ oz. onions, finely diced
2 garlic cloves, smashed
1 lb. 2 oz. zucchini (courgette), grated on box grater
Large handful basil leaves, plus more for garnish
Salt, to taste
Strozzapreti Dough
1 lb. 2 oz. tipo “00” flour, plus extra for dusting
2 oz. Parmigiano-Reggiano, finely grated
2 oz. fine breadcrumbs
7¾ fl. oz. water, at room temperature
1 egg, beaten
Juice ½ lemon
2 oz. Pecorino Romano, finely grated
Directions
Prepare Sugo di Baccalà
Soak salt cod in fresh cold water in refrigerator for 48 hours, changing water four times to desalt cod. You can ask your fishmonger what the ideal soak time is for baccalà — depending on salt level, it can take less or more time. When fully purged, drain and dice baccalà into 1/2″ cubes.
Heat olive oil in deep, large pan over medium-low heat until hot but not smoking. Add onions and smashed garlic cloves and cook gently for 10 minutes, or until onions are fully translucent — you don’t want colouration on onions and garlic for this recipe, as it will bring a bitter taste to the ragù. If alliums start colouring, it’s not the end of the world; just add a few drops of water to your pan to stop caramelization.
Once alliums are cooked, add grated zucchini, season lightly with salt and turn heat up to medium-high. Cook zucchini for 5 minutes, then add cubed baccalà to pan and cook for another 10 minutes. At this point, fish should be fully cooked and have released a little bit of water. Turn off heat and add basil. Set aside while cooking the strozzapreti or reserve for following day.
Make Strozzapreti
In bowl, combine “00” flour, Parmigiano-Reggiano and breadcrumbs. Mix thoroughly, then form well in centre and add water and egg to well. Using fork and working carefully, gradually incorporate dry ingredients into liquid. Once dough begins to come together, transfer to wooden board and knead for about 5 minutes, until all flour is fully incorporated and dough is smooth and homogeneous. Wrap dough in plastic wrap and let it rest at room temperature for 60 minutes.
Lightly flour work surface and divide pasta dough into 4 equal portions. Flatten each piece slightly with rolling pin until thin enough to pass through widest setting of machine. Roll dough through machine on thickest setting initially, gradually reducing thickness until it reaches 2 mm. Cut into strips about ¾” wide. Make small batches at a time and cover dough that is not in use with plastic wrap.
Now for the fun part: gently twist each strip between palms of your hands to form classic strozzapreti shape. Cut into lengths of about 3″ and place on floured tray. Cook right away or keep in fridge — covered with a clean kitchen towel — for up to 3 days, or freeze for later use.
Cook Strozzapreti
Bring large pan of salted water to a boil. Drop strozzapreti in water and cook for 3 minutes until pasta is cooked but still toothsome.
While pasta is cooking, heat up ragù over medium-high heat, tasting and adjusting the seasoning if needed. Once strozzapreti is cooked, strain it, keeping some pasta water. Take ragù off heat and stir in strozzapreti, lemon juice and Pecorino Romano until emulsified. Adjust seasoning one last time.
Serve
Divide pasta among plates and garnish each one with basil leaf. Every time we plate a pasta at home, we tend to leave a little bit in the bottom of the pan. Maybe it’s for good conscience, maybe it’s to have something to go back to. Buon appetito!
The 147-year-old Victorian farmhouse in Caledon, Ont., which is about an hour’s drive northwest of Toronto, is deep in horse country.
The rolling hills are dotted with barns and paddocks and, on weekends, horse trailers rumble at dawn toward shows at Caledon Equestrian Park. It’s a perfect fit for the homeowner, Fenn, a show jumper who’s been riding since she was seven. She boards her horses nearby, and often hosts family and friends at her home, dubbed Attingham Park.
When she hired designer Jack Creasy for the renovation, Fenn was eager to fold in equestrian touches that reflected her passion but didn’t go overboard. “We didn’t want horse wallpaper!” says Jack with a laugh. Fenn agrees: “I was looking for equestrian references without being too on the nose.” A double barn door, sconces embellished with a nod to horse tails, and a console that references saddle stands hint at the theme, but tastefully.
Jack Creasy (left) and Fenn with contractor Slawomir Kaminski.
The design brief for the 3,500-square-foot, three-bedroom Victorian was influenced by British country house design, those timeless manor homes that withstand life with wet dogs, muddy boots, and a dusting of horsehair and hay.
The living room is full of rich texture, with sano plant wallpaper, cherry blossom barkcloth armchairs, a reeded coffee table and velvet sofa.
“My main priority for this house is that it’s welcoming — a place where friends and family can relax and enjoy themselves,” says Fenn, who shares the home with her two big dogs, Ellie and Wallace.
English style reigns in the green painted kitchen; the perimeter counters and backsplash are in cool Calacatta Verde marble while the island’s hickory counter offers warmth.
A panel-ready fridge is key to the British look of this kitchen.
Millwork designKassandra Arbour in collaboration with Jack Creasy Design
“I love to cook: the oven and steam oven are game-changers for entertaining, and the guest rooms and bathrooms are inviting and comfortable.”
The star of the dining room is the elegant scenic wallpaper, which also wraps the wine fridge and bar area.
The wood floor disguises dog scratches, the white dining chairs are upholstered in forgiving performance fabric and, in the shower, brass fixtures have a living finish that will darken into a coveted patina over time — no polish required.
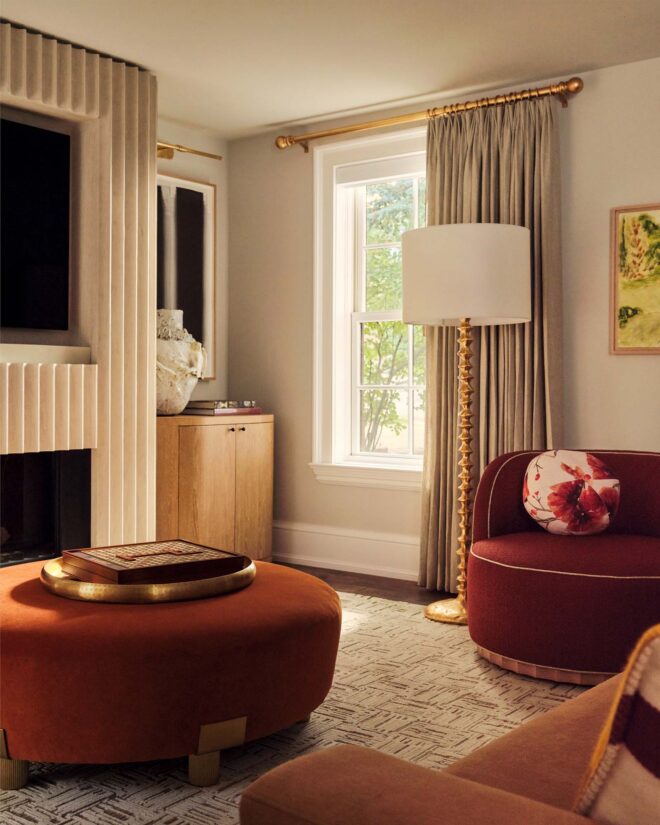
Fenn is a Scrabble fan; games are played in the family room on the ottoman.
“I didn’t want to be constantly worried about things getting damaged, so we tried to pick fabrics and materials that could be lived in,” she says.
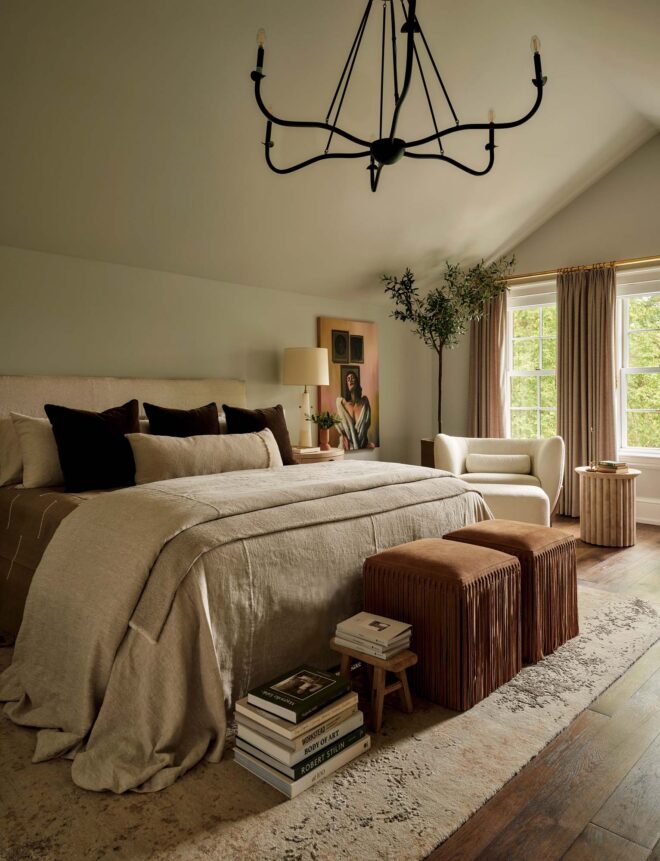
The principal bedroom is tucked under the eaves. Two suede ottomans at the foot of the bed have a Western feel, thanks to fringe trim.
In addition to the relaxed vibe, Fenn was drawn to the bold colour of English country houses, embracing a pasture-green kitchen, minty principal bathroom and mustard laundry room.
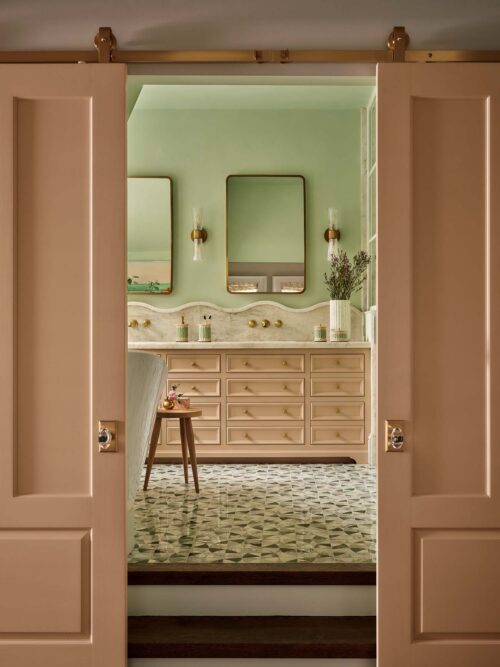
Custom pink barn doors on brass hangers match the vanity and offer a stunning entrance to the principal bathroom.
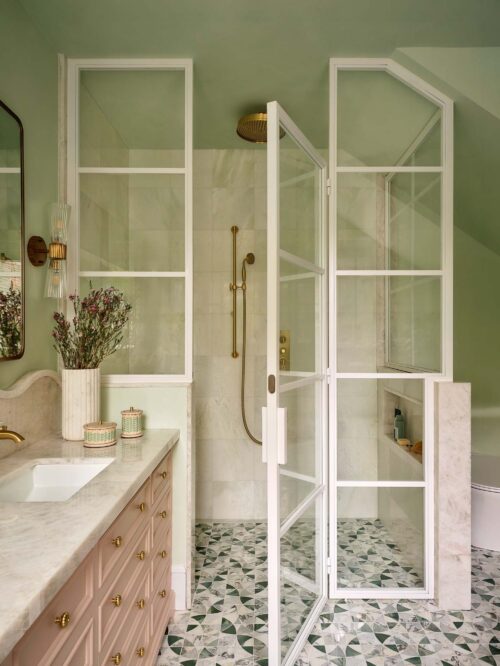
A custom powder-coated metal and glass shower enclosure has substance but still feels airy. The pony wall includes a niche for bottles and conceals the toilet.
Instead of rustic wood, the ensuite has double barn doors that are elevated by a coat of pale pink paint.
There’s plenty of storage in the pantry, including a pullout bin for dog food in the mudroom area (background). Wood floors transition to hard-wearing slate in the mudroom for wet shoes.
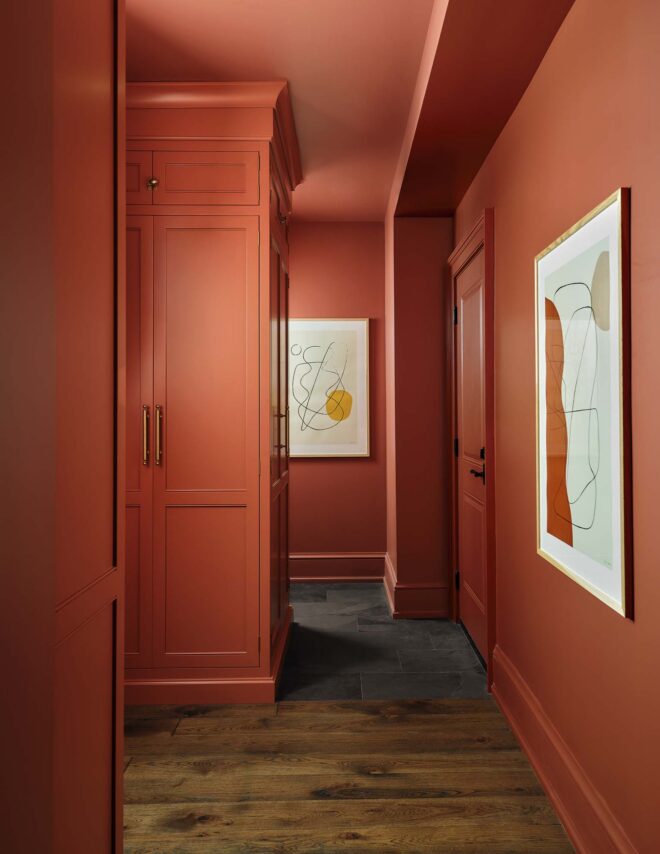
And when Fenn and Jack were combing through paint samples, they fell in love with the rusty cinnamon colour that ended up in the pantry and mudroom, spaces that felt perfectly suited to colour drenching.
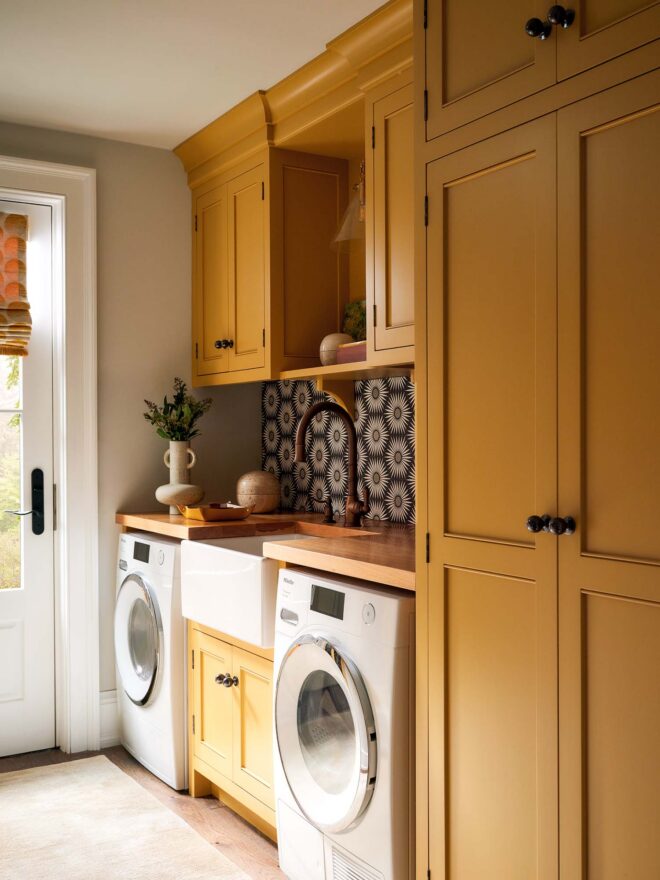
A cement sunburst tile backsplash is graphic in the mustard-hued laundry room.
“I really love colour, and Jack helped me use it in a way that doesn’t feel overwhelming throughout the house,” says Fenn.
Another standout design move is the forest-like scenic wallpaper that wraps the dining room walls — the trees’ cloudlike puffs of teal, soft pink and rust tones pop up repeatedly in other rooms.
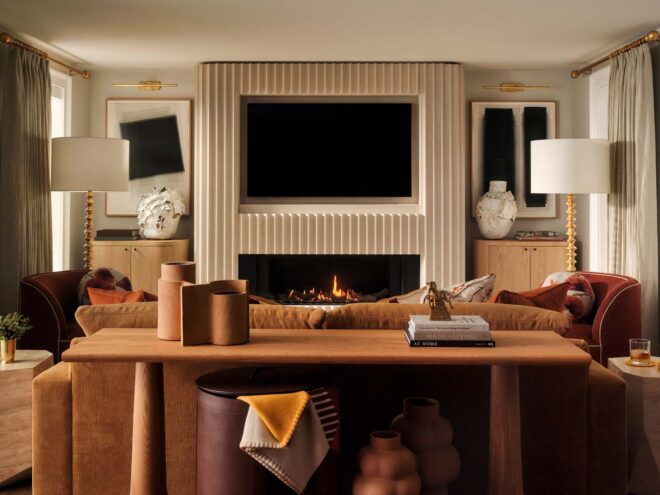
A linear fireplace and TV are surrounded by fluted carved Indiana limestone in the family room; the console is inspired by a saddle stand.
Applying wallpaper on the wine fridge and bar feels completely immersive, like a pastoral cocoon that echoes the surrounding countryside.
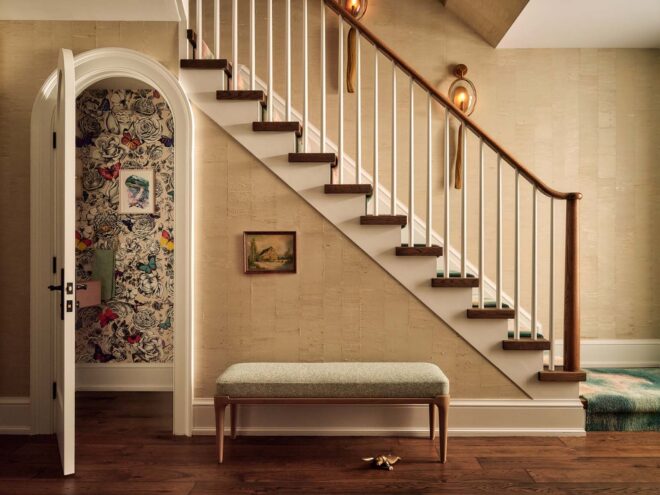
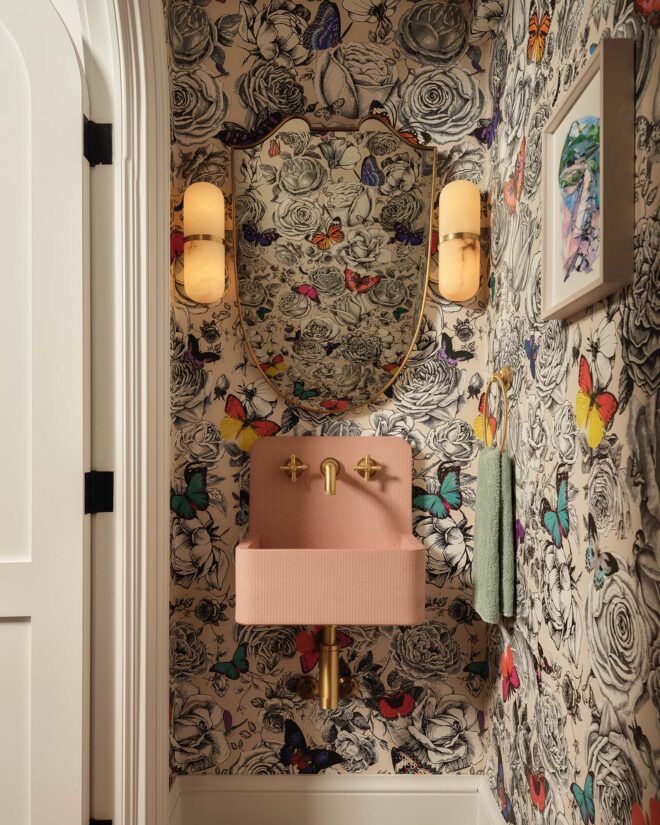
A ribbed pink concrete sink suits the feminine sensibility of the butterfly wallpaper in the powder room.
Fenn appreciates the fine details that go into bespoke craftsmanship. Not surprisingly, the home is filled with custom solutions and millwork, seen in the wavy backsplash that undulates over her bathroom vanity or the fluted carved Indiana limestone fireplace wall in the family room.
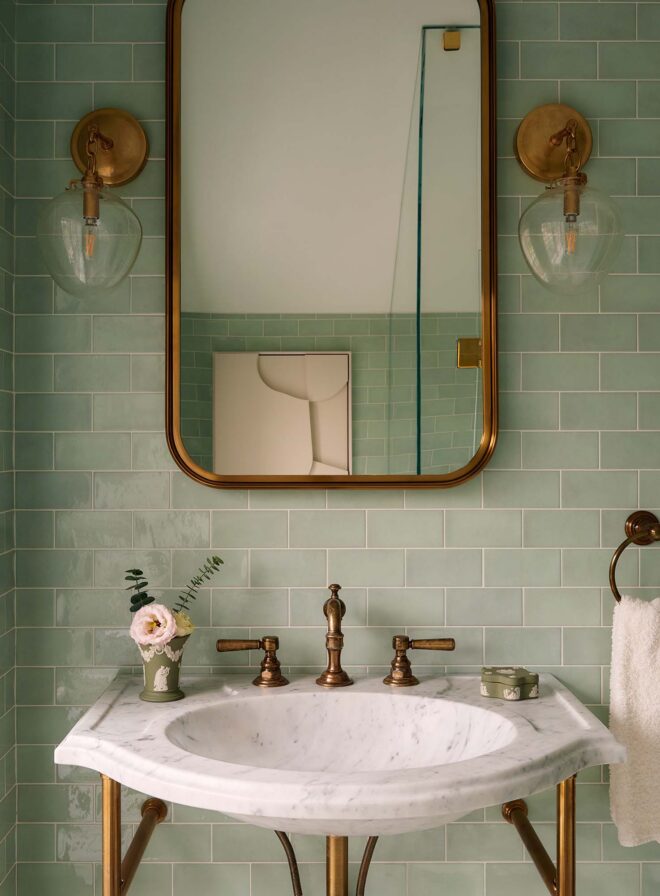
A guest bathroom’s console vanity doubles as a towel bar when needed and, instead of a boxy, ready-made medicine cabinet, Jack modified a pretty mirror.
“In addition to the furniture design, we selected art, decorative accessories, dishware — even placemats — so the design is cohesive throughout,” says Jack. Championing bold shades and unique details has paid off: this house is worthy of a first-place showing.
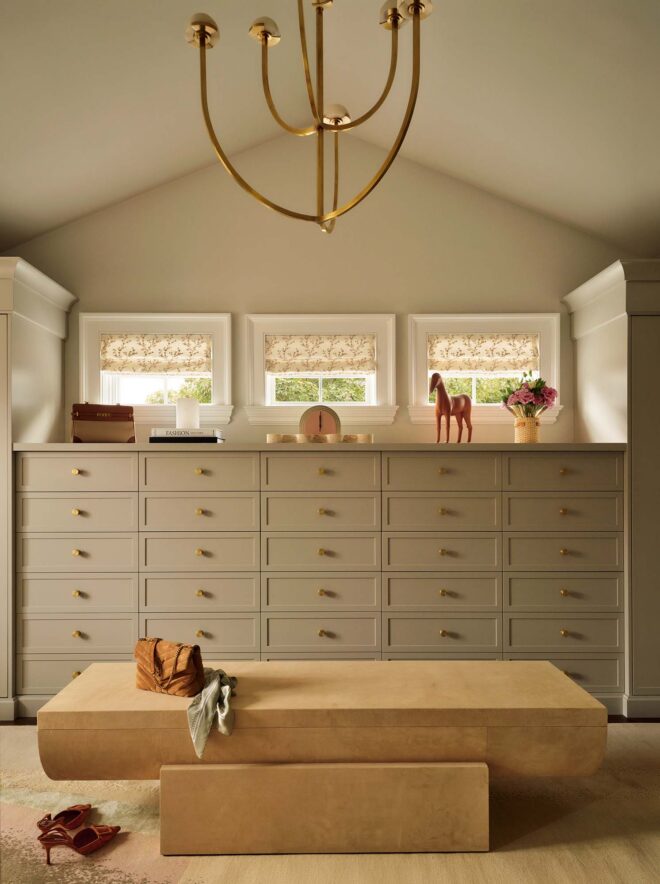
Custom cabinets in the dressing room include two pullout laundry hampers; a suede bench is perfect for putting on shoes or resting a suitcase when packing.
A seat at Mon Lapin, Montreal’s hottest dinner reservation, is one of the most coveted in the country — the wine bar and restaurant gets fully booked for a month in a matter of seconds
Eight years ago, chefs Jessica Noël and Marc-Olivier Frappier and sommelier Vanya Filipovic came together to create the small dining room that’s made an indelible mark on the Canadian culinary scene.
Individually, the trio has an impressive pedigree. Marc-Olivier got his start at acclaimed kitchens across Europe, the U.K., and the U.S., and eventually landed as executive chef of Quebec restaurant group Joe Beef. It was there, in 2009, that he met his now wife Vanya, a world-renowned sommelier who grew up in her parents’ restaurants in Quebec’s Laurentians and southern Vermont. Jessica was previously sous-chef at Blue Hill at Stone Barns in New York and is an alum of Paul Bocuse’s two Michelin–starred L’Auberge du Pont de Collonges in France.
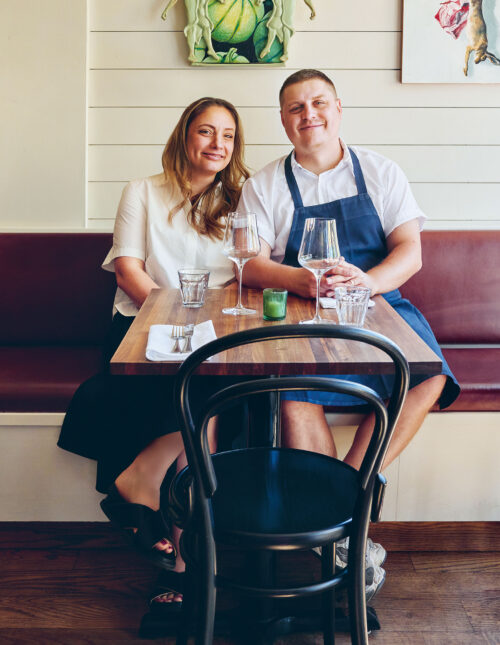
Sommelier Vanya Filipovic and chef Marc-Olivier Frappier at the restaurant.
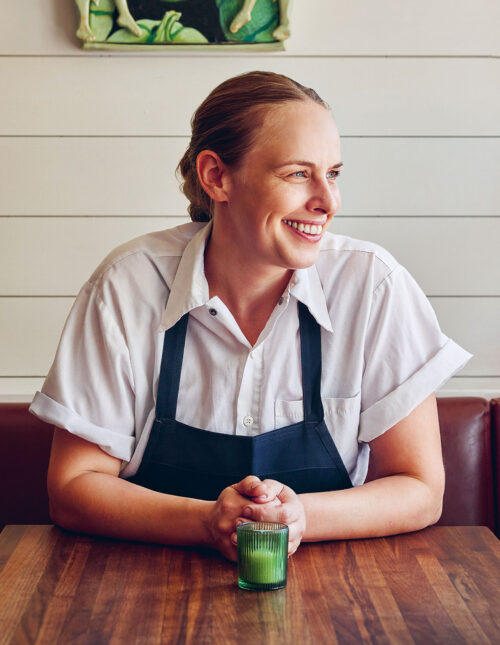
Chef Jessica Noël.
Mon Lapin is heavily inspired by French bistros: small restaurants with an unpretentious vibe and high-quality food. Marc-Olivier and Jessica execute fresh, inventive takes on classic dishes with curiosity at the forefront. You’ll find a wide range of plates, from Mille-Fleurs de Courgette — a vibrant dessert with zucchini blossoms that returns to the menu every summer — to Marc-Olivier’s famed Croque-Pétoncle, a buttery, pressed scallop sandwich that falls somewhere between croque monsieur and a dim sum–style seafood toast.
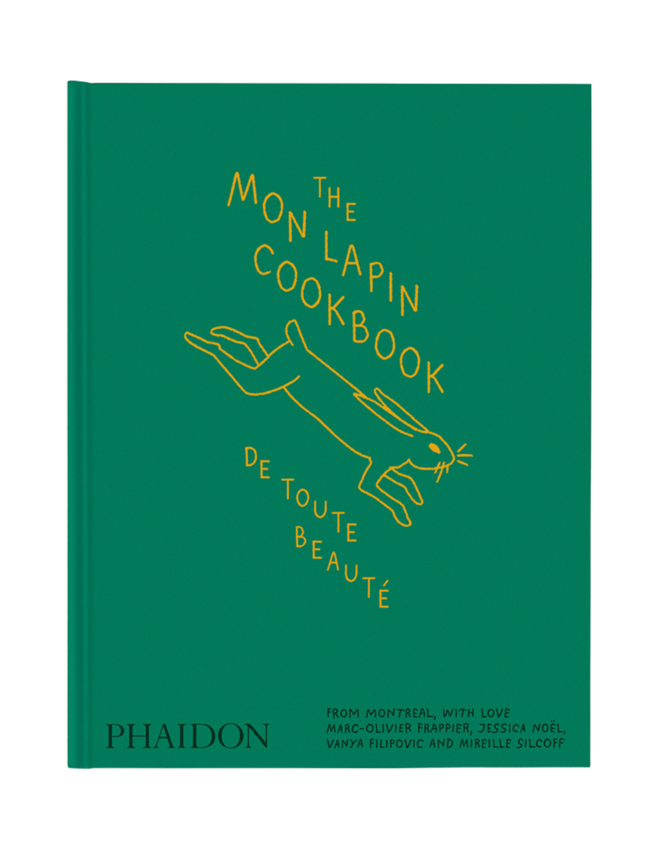
The Mon Lapin Cookbook: From Montreal, With Love. Phaidon, 2026, $65.
When the team was approached to develop a cookbook in 2023, they pinched themselves. Three years later, it’s finally here. The Mon Lapin Cookbook: From Montreal, With Love is a collection of more than 100 recipes alongside essays on everything from hospitality to natural wine. Throughout the book, humble ingredients are elevated and specialty ingredients are used with intention and respect, the same concept guests experience at the restaurant. In its pages, you’ll find flavours inspired by Montreal — think smoked proteins, butter-based sauces and sharp cheeses — and Canada as a whole. Many recipes star Canadian-grown produce including root vegetables and stone fruit.
When guests arrive at Mon Lapin, they never quite know what to expect; the menu isn’t online and it changes constantly. “That’s why we want people to use the cookbook as inspiration and a guideline,” says Marc-Olivier. “Apart from the pastry recipes, which you should follow to a T, you don’t have to recreate a whole dish — you can just make the sauce or even experiment with substitutions.”
Confident home cooks will rush to make the cookbook’s recipes. Kitchen-ade, Mon Lapin’s take on a homemade Gatorade to keep the staff hydrated during service, comes together easily, and you can swap in rhubarb or peach instead of the melon called for in the recipe. “It’s become a joke at the restaurant; we even have a still life painting of a Gatorade bottle inside,” says Marc-Olivier. “At one point, we were spending so much money on Gatorade that we had to figure out how to make our own.”
The Sourdough Chicken is one of Mon Lapin’s most popular dishes. You can make your own sourdough starter or “ask for a bit from your bread-baking friend,” says Jessica with a laugh. Marinating chicken in active sourdough results in an extremely crispy-crunchy exterior that keeps the meat tender inside.
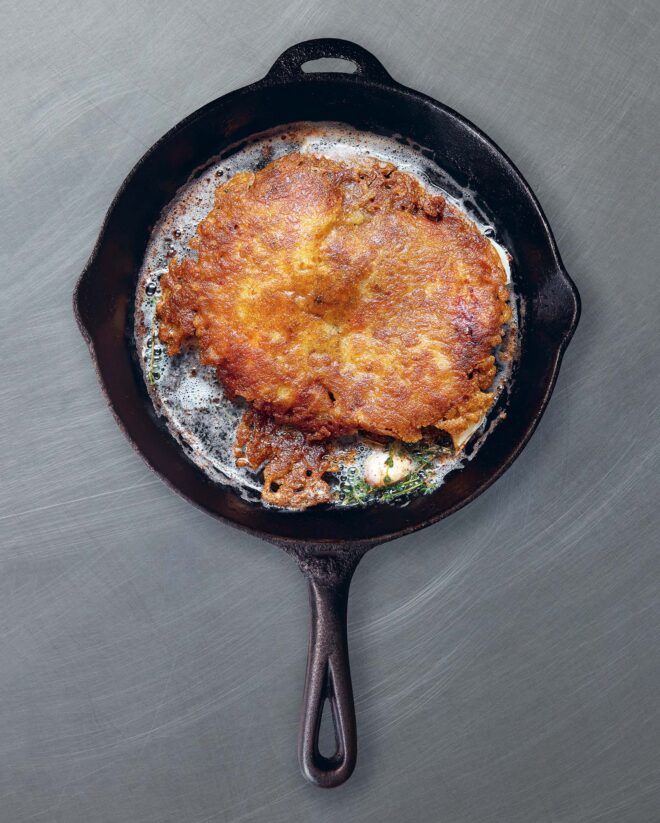
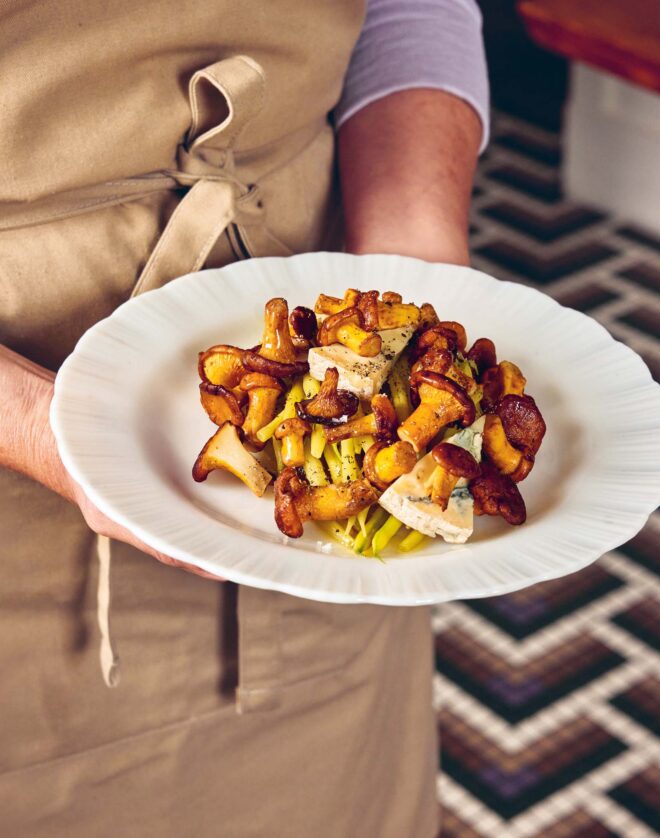
Pommes Domino, an elevated potato creation, delivers showstopping results, and another standout for sharing is Haricots Jaunes, BBQ Chanterelles and Blue Cheese, an umami-rich salad featuring smoked cider vinegar and beef fat–coated mushrooms.
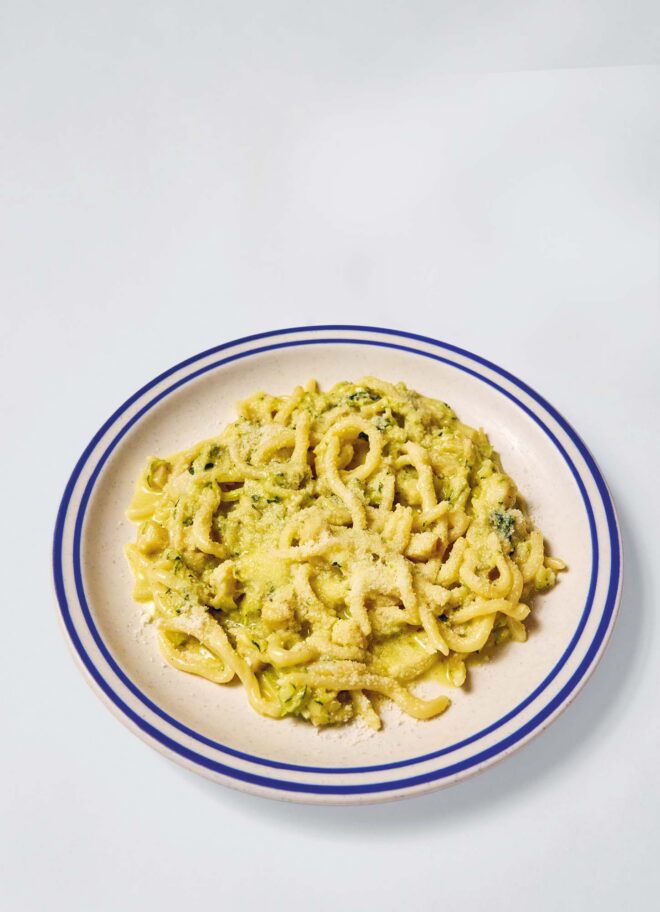
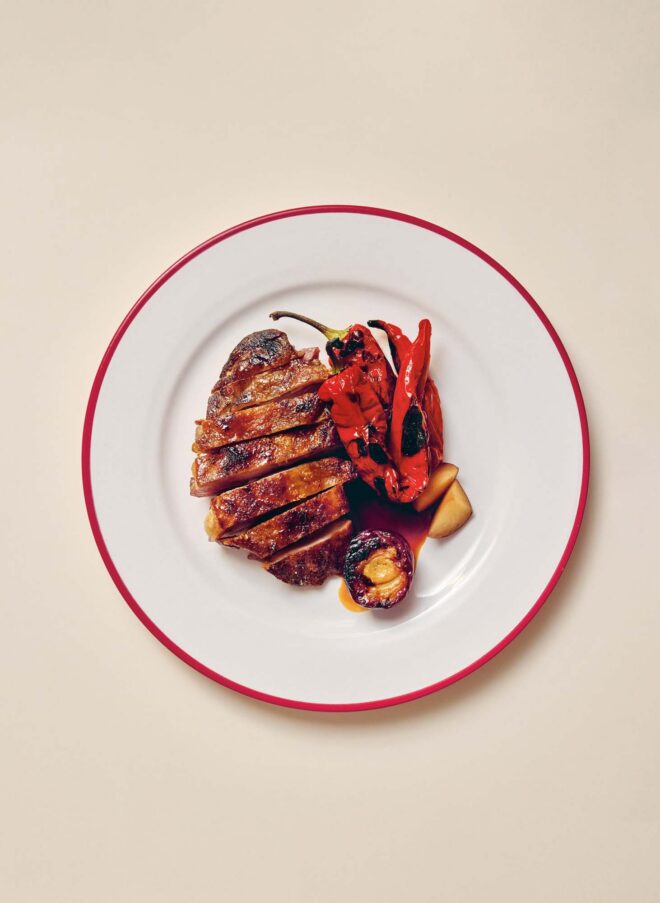
It wouldn’t be a Mon Lapin cookbook without recipes for a few heaping bowls of pasta, and Strozzapreti with Salt Cod and Zucchini doesn’t disappoint. For a fresh take on French cooking, try Duck Leg Like a Duck Breast, Plums and Peppers, which blends two classic duck dishes: magret de canard and canard confit.
Marc-Olivier, Jessica and Vanya own Mon Lapin alongside front-of-house manager Marc-Antoine Gélinas and co-sommelier Alex Landry. Despite the restaurant’s success, the team isn’t focused on being the best. Even after years in business, a growing list of accolades and launching their first cookbook, they’re still modest enough not to consider Mon Lapin a cornerstone of Canadian cuisine. “There are so many restaurants I look forward to visiting that I don’t put us in that category yet,” says Marc-Olivier. “We’re just trying to make sure the restaurant stays busy, the broken equipment gets fixed and everybody shows up on time.”
The dining room has classic bistro elements.
Though they may be too humble to admit it, in our opinion, Marc-Olivier, Jessica and Vanya are three Montreal restaurateurs setting the standard for Canada’s food scene from Mon Lapin, and now coming to home kitchens everywhere through their incredible cookbook.
3 oz. sourdough starter (find a friend who has a breadmaking addiction)
8 fl. oz. water, plus extra as needed
6 oz. all-purpose flour
3 oz. whole wheat flour
Enough sourdough starter to cover chicken
2% salt of sourdough marinade weight
3¼ lbs. whole chicken, wings removed, halved and deboned
Sourdough Crêpe Batter
3½ oz. fresh, bubbly sourdough starter
1 oz. buckwheat flour
Water, as needed, to achieve crêpe batter consistency
Salt, to taste
For Cooking Chicken
Neutral oil, for frying
2 cubes butter
2 garlic cloves, smashed
1 bunch thyme
To Serve
Chicken Jus, warmed (see above)
Salad
Directions
Make Chicken Jus
In large pan over medium-high heat, fry chicken wings until browned on all sides. Avoid letting them burn; darker than golden will result in bitter jus.
Remove wings from pan and set aside. Degrease pan if necessary. Return pan to high heat. Add onion and cook for 1 minute, then deglaze with white wine, scraping up any browned bits. Simmer until wine is reduced by half, then return chicken wings to pan.
Pour in Brown Chicken Broth, bring to a boil, then reduce to a gentle simmer. Cover with piece of parchment paper and braise for 3 hours on stove over low heat, or in 320°F oven.
Strain through fine-mesh sieve into clean saucepan and reduce liquid until approximately one-third of original volume remains; it should be glossy and thick enough to coat back of spoon. Strain again through fine-mesh sieve into heatproof container. Set aside to cool until ready to use.
Make Sourdough Marinade and Marinate Chicken
In large container (large enough to allow sourdough to expand to 3 times its original volume), combine sourdough starter, water, all-purpose flour and whole wheat flour. Mix until well combined (it’s OK if it’s a bit lumpy). Let it sit for at least 8 hours in a warm place. At that point, it should be nice and bubbly.
Add just enough water to achieve crêpe batter consistency. Weigh mixture and add 2% salt by weight. Add chicken, coat thoroughly and marinate for 3 days in airtight container.
Make Crêpe Batter
In bowl, whisk sourdough starter, buckwheat flour, water and salt to form loose batter. Set aside at room temperature until ready to use.
Fry Chicken
Remove chicken from Sourdough Marinade, letting some excess drip off (don’t wipe it clean!). Let it reach room temperature for 30 minutes.
Preheat oven to 375°F. Put cast-iron pan large enough to fit half chicken over medium-high heat and add splash of oil. When sizzling, add 1 ladleful of Sourdough Crêpe Batter and place chicken skin side–down on top. Cook for 3 to 4 minutes, until crêpe is golden.
Transfer pan to oven and roast for 8 to 10 minutes, until chicken is nearly cooked through. Remove from oven and flip chicken meat side–down. Add butter, garlic and thyme. Let chicken rest in pan off heat for 5 to 7 minutes. Transfer to plate and rest for 10 minutes before portioning.
Serve
Portion each half chicken into 2 pieces. Serve with warm Chicken Jus and big salad.
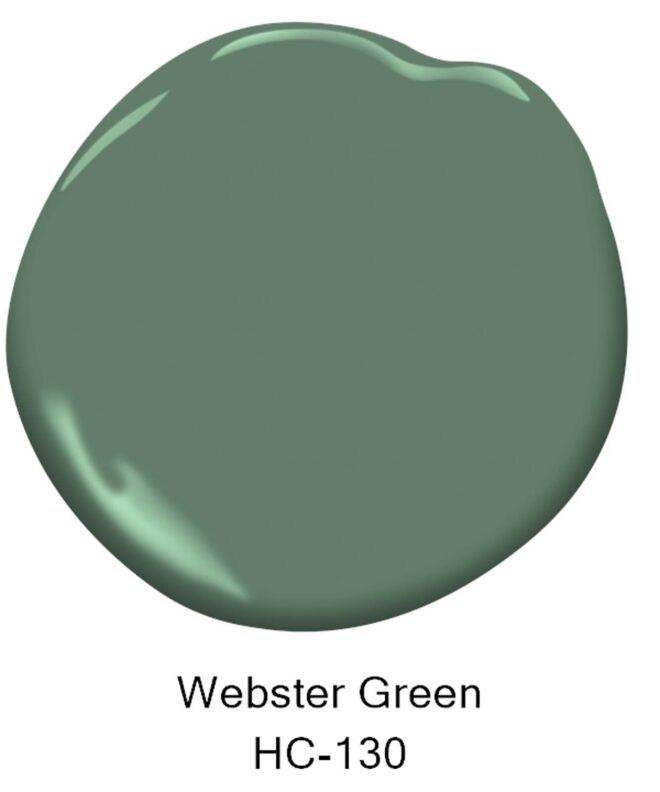
Adaptable but impactful, Webster Green (HC-130) is a classic, fresh green.
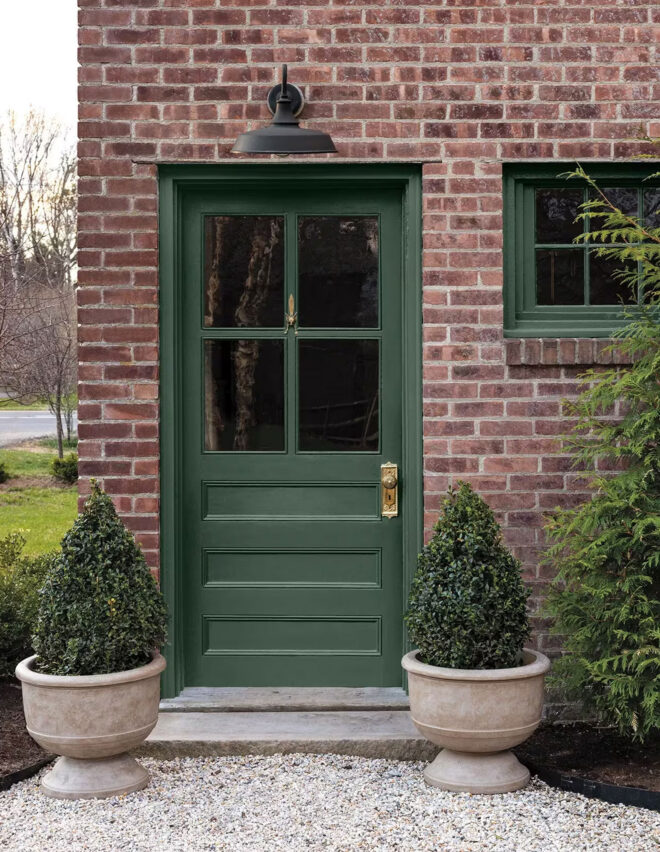
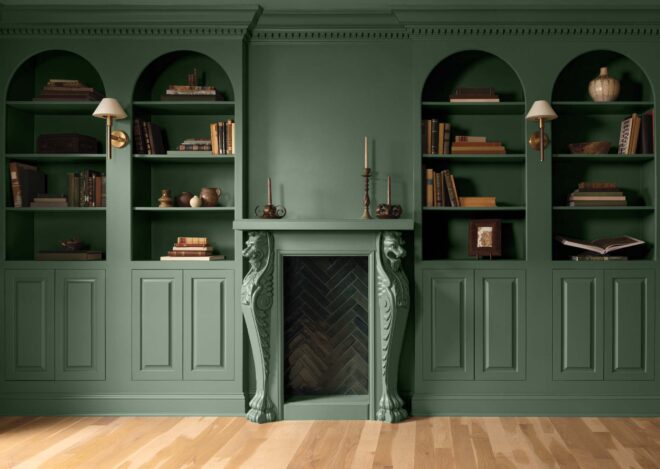
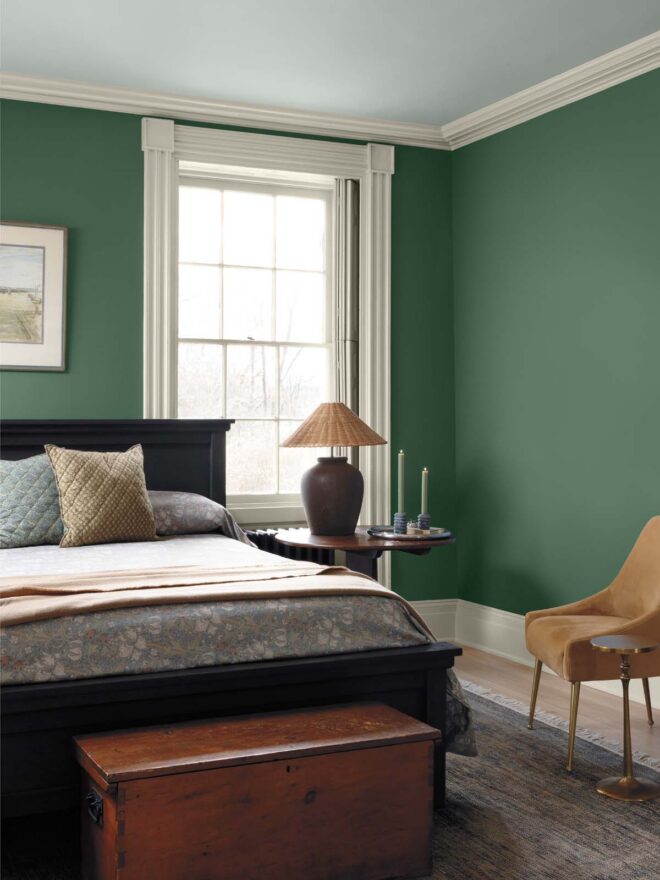
Benjamin Moore’s 2027 COTY Webster Green (HC-130) can easily layer into any aesthetic and breathe personality into a room. With classic confidence, it echoes the past while embracing the present.
“For 2027, our focus centered on the green colour family. When we looked across the past, present and future of colour trends, variations on green consistently demonstrated remarkable staying power,” says Andrea Magno, Vice President of Brand, Colour, and Integrated Marketing at Benjamin Moore.
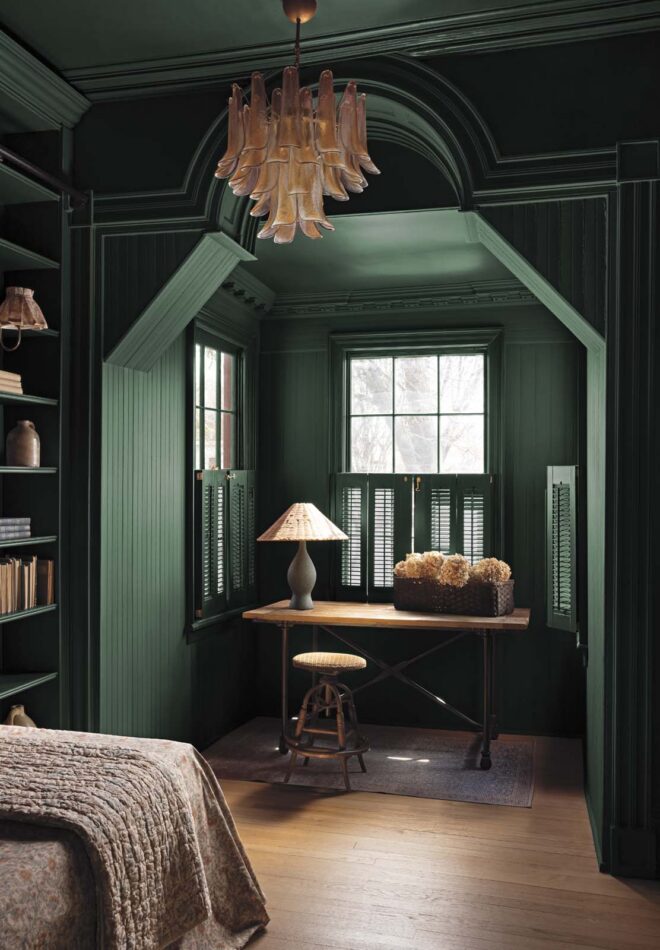
Webster Green’s dark, moody character makes it an ideal choice for enclosed, private spaces, creating a cosy and cocooning atmosphere.
“The green colour family’s ability to adapt and transform makes it incredibly timeless. Webster Green is a mid-tone that serves as a reminder of the past but feels right and relevant today,” notes Andrea Magno.
On doors and exteriors, Webster Green sets a welcoming tone, elevating curb appeal while complementing the surrounding landscape for a cohesive yet eye-catching entrance.
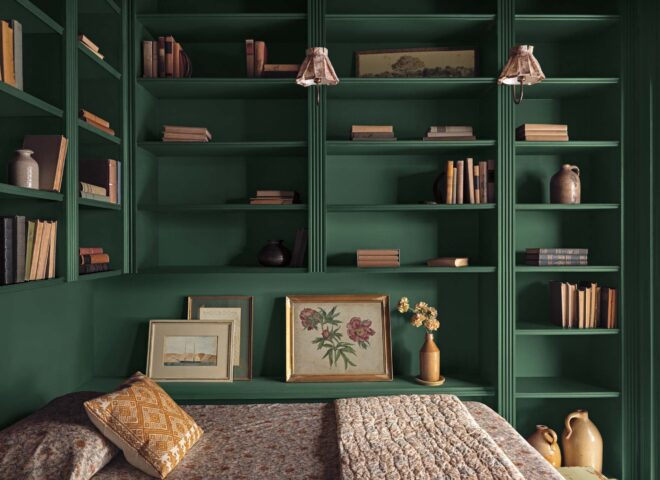
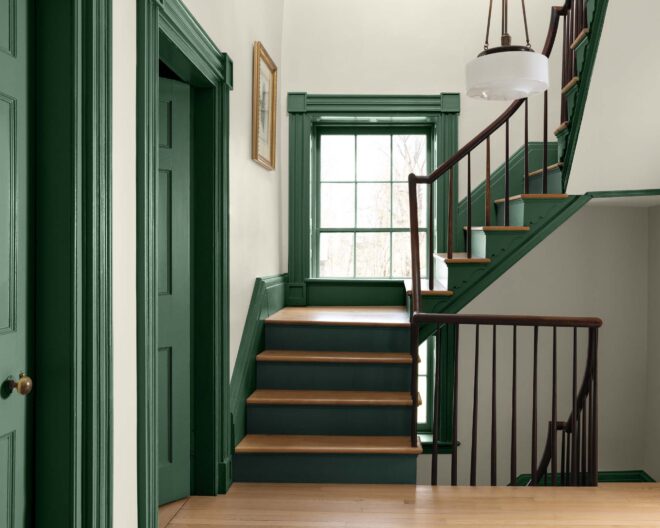
Use this rich hue to highlight millwork and mouldings. Webster Green balances the stability of blue and the warmth of yellow, adding a confident splash of colour while maintaining its composure. Abuzz with energy, it breathes personality and quiet elegance into a space.
On walls, this colour brings the drama, without being too dark, and injects a nature-forward note that recalls evergreen forests.
Use this deep colour to highlight architectural details, or pair as a trim colour with neutral-hued walls. It makes a memorable first impression in a stairwell or entryway.
The third house tour in our series of H&H’s Designers of the Year shows the ease and relaxed style of a West Coast designer at the top of her game! Gillian and her team renovated a ho-hum family house into a serene mix of blond wood, curved cabinets, glass and organic textiles. Learn about her favourite finishes, new materials and the seamless transition from a casual live-in kitchen to high-style rooms for entertaining with ease.
To see more of Gillian’s work, including one of her own homes, pick up the November issue of House & Home, on newsstands now and available to download.. You can read us on Apple News+, the App Store, Zinio, nook, Flipster and PressReader.
Since first appearing in our pages in 2022, Ashley’s made a splash by demonstrating her ability to create layered spaces that embrace a mix of pattern and colour. The Canadian designer’s blend of old world beauty with earthy colour palettes make her work stand out. Whether it’s her parents’ English-style vacation home, a charming farmhouse kitchen or an ultra-cosy basement transformation, Ashley’s projects always feel welcoming, yet polished. Here’s a roundup of some favourite rooms by the designer.
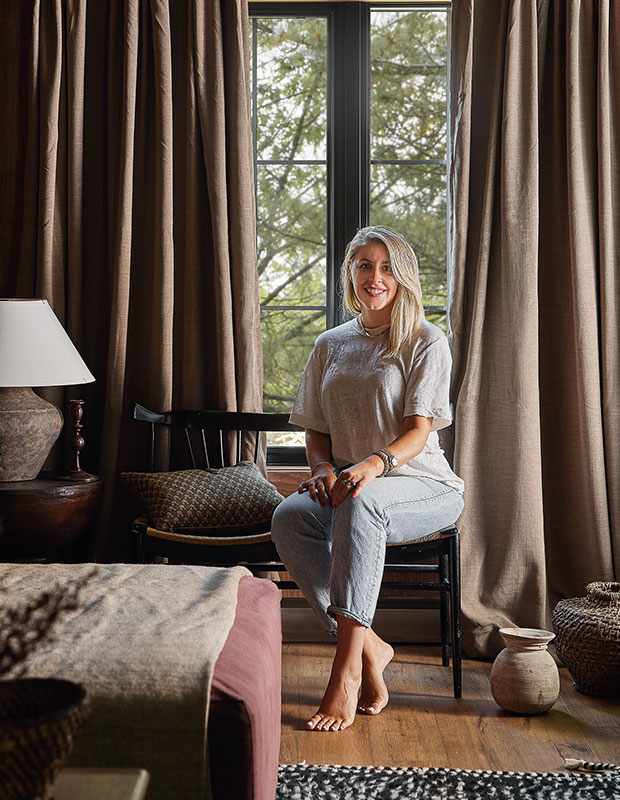
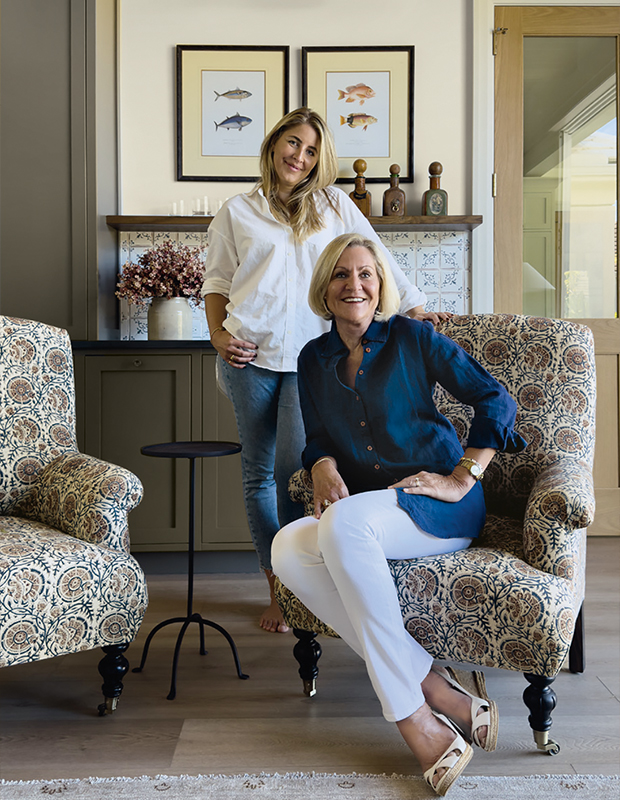
Ashley Montgomery (left), alongside fellow 2026 House & Home Designers of the Year, Montana Burnett and Gillian Segal.
PhotographyStacey Brandford
Fashion stylingConeli Style
A Trad Family Home In Oakville, Ontario
For this home featured in our November issue (out now!) Ashley was tasked with improving the layout to create a better flow for her clients, Dan and Hannah Shad.
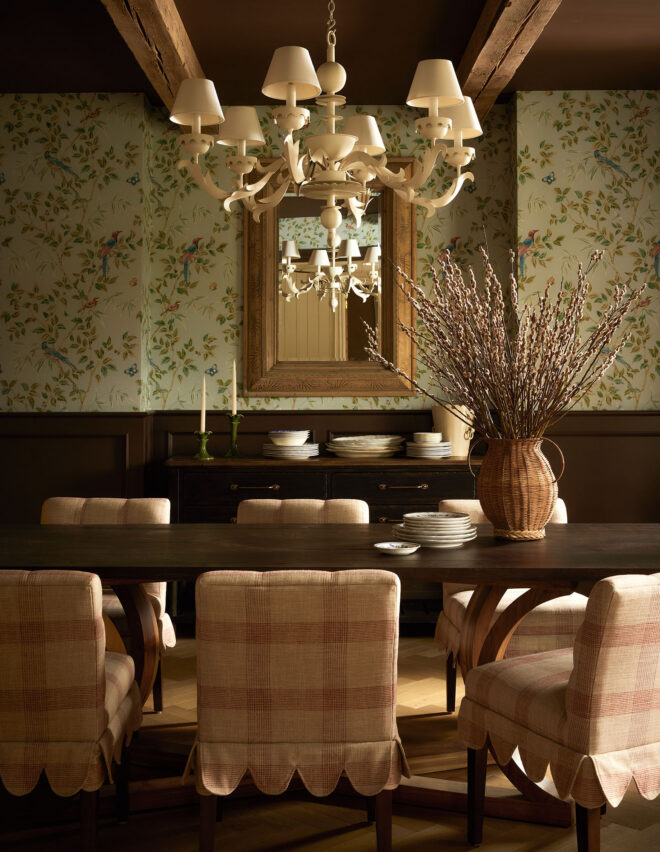
Romanic botanical wallpaper in a verdant hue gives the dining room a down-to-earth feel, especially alongside the dark wood furniture. Scallop-edged chairs add a sculptural chandelier add a dose of fun.
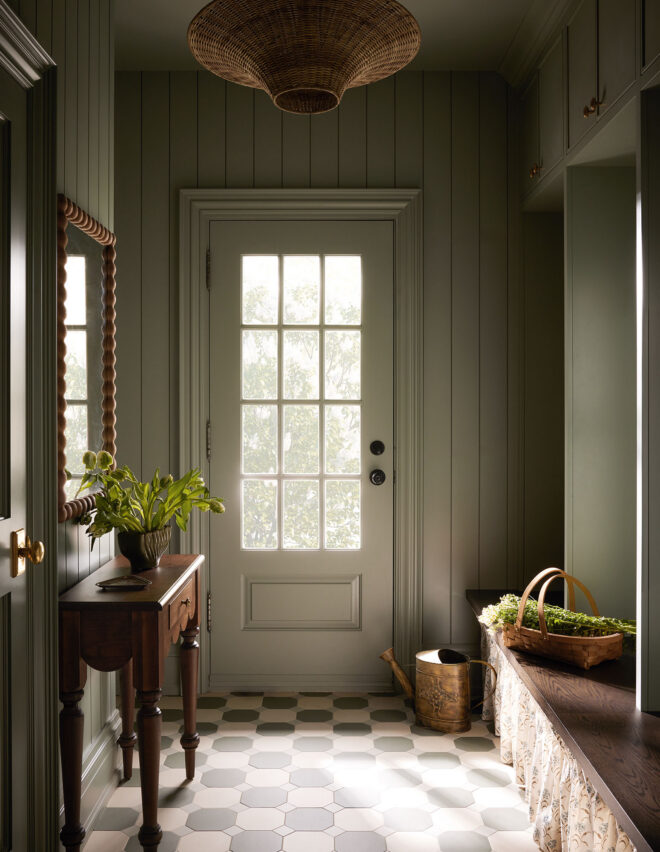
The mudroom has some charming elements, starting with a skirted bench, bobbin-framed mirror and hexagonal tile.
To see more of this fabulous home, pick up a copy of our November issue or download it today!
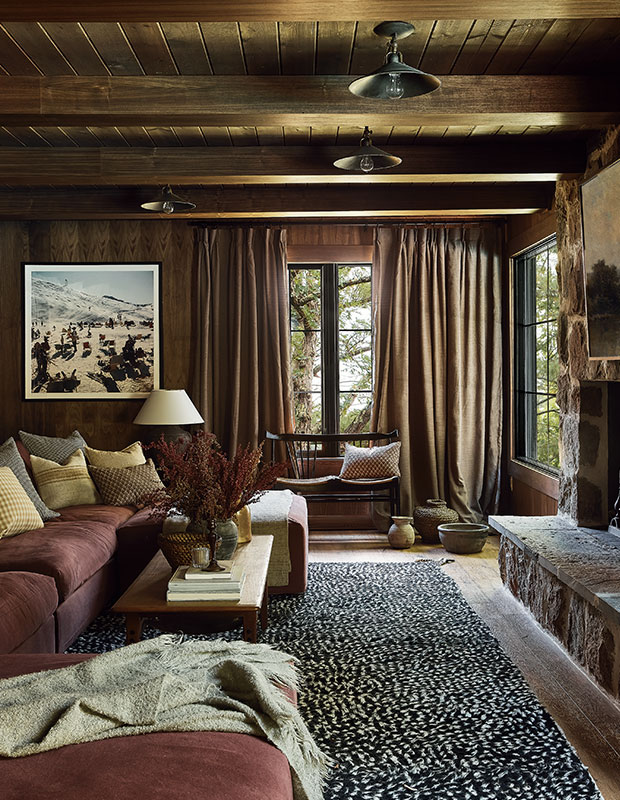
Ashley was tasked with transforming a dated a lower level into a space for hosting guests using wood and stone. It took seven months to redo this 1,500-square-foot space and the result is dark yet comforting.
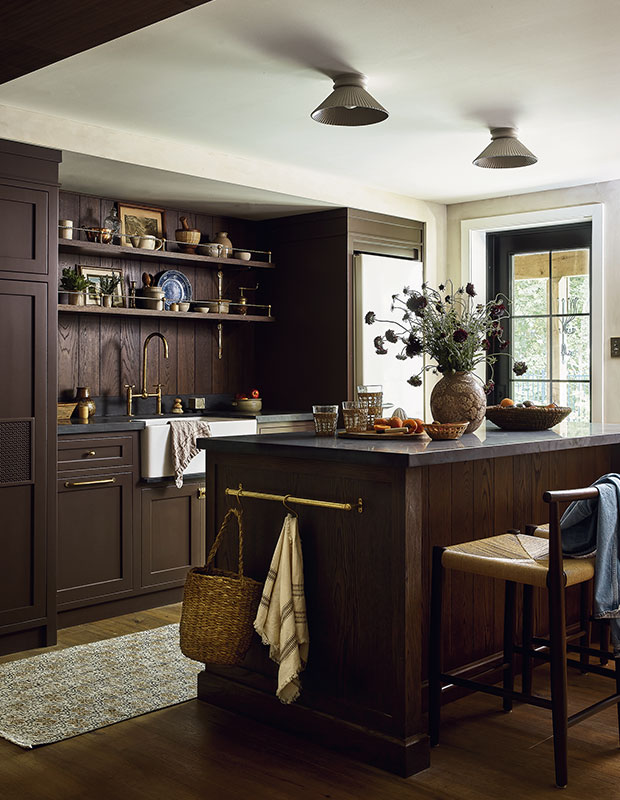
Rich mahogany cabinets have a regal look while the wood island has a furniture-like feel.
Ashley gave the stone fireplace an overgrouted German schmear–style treatment for a softened look. The living area’s walnut panelling has an enveloping effect that invites you to stay awhile.
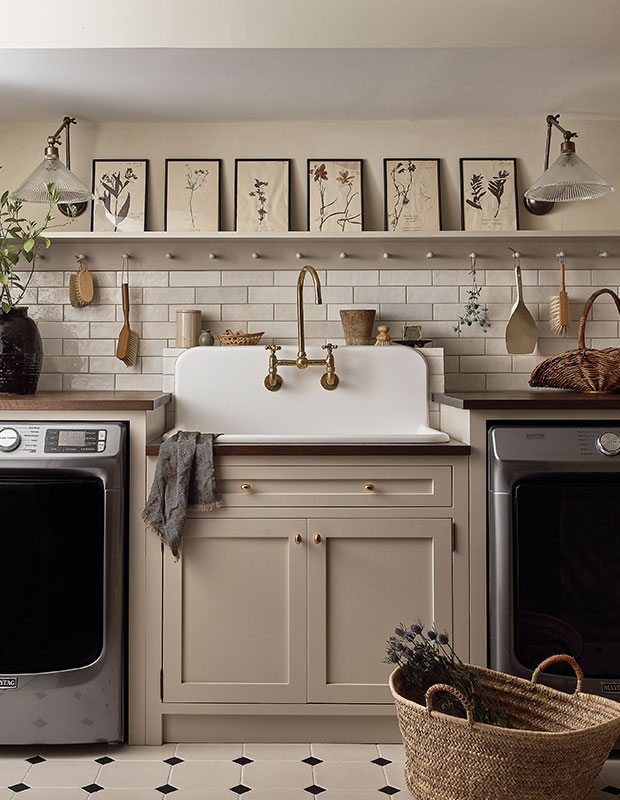
Ashley is no stranger to making a moment of utilitarian spaces, like this vintage-inspired laundry room. She pretties it up with botanical prints, an antique-look brass faucet and a mix of tile.
You won’t find typical seashells or palm tree artwork in this Florida home. For her snowbird parents, Ashley took on a full-gut renovation to take their 4,000 square foot residence into a relaxed, modern home rooted in English style. “They wanted a home that would feel comfortable, beautiful and utilitarian at the same time,” says the designer.
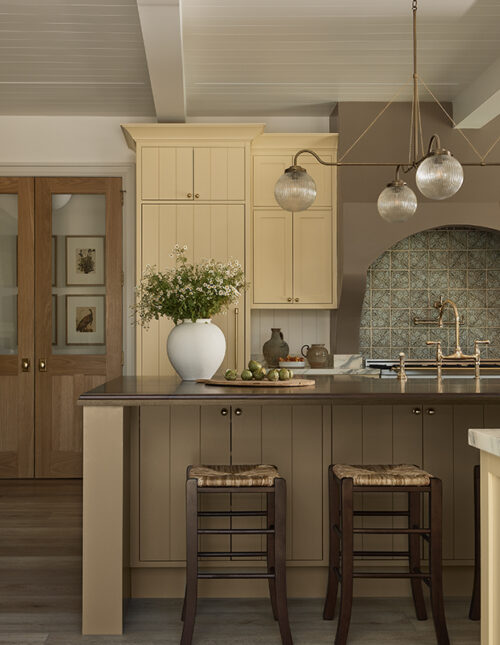
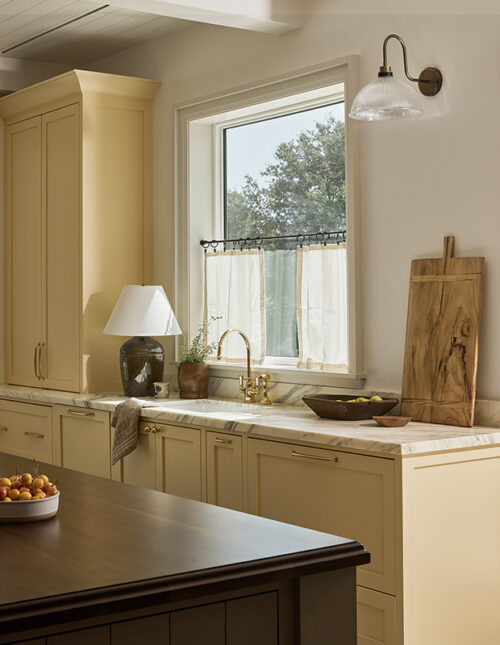
The kitchen’s butter yellow cabinets are a nice contrast to the vent hood and oversized island’s dark finish.
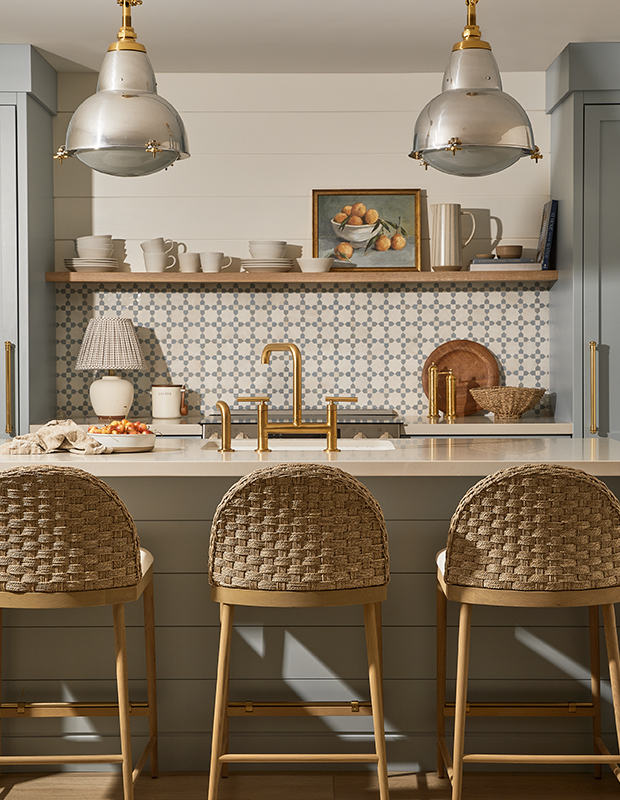
The guesthouse kitchen, which doubles as a pool bar, is layered with eye-catching elements. The mosaic backsplash, brass-topped pendants and wicker stools come together
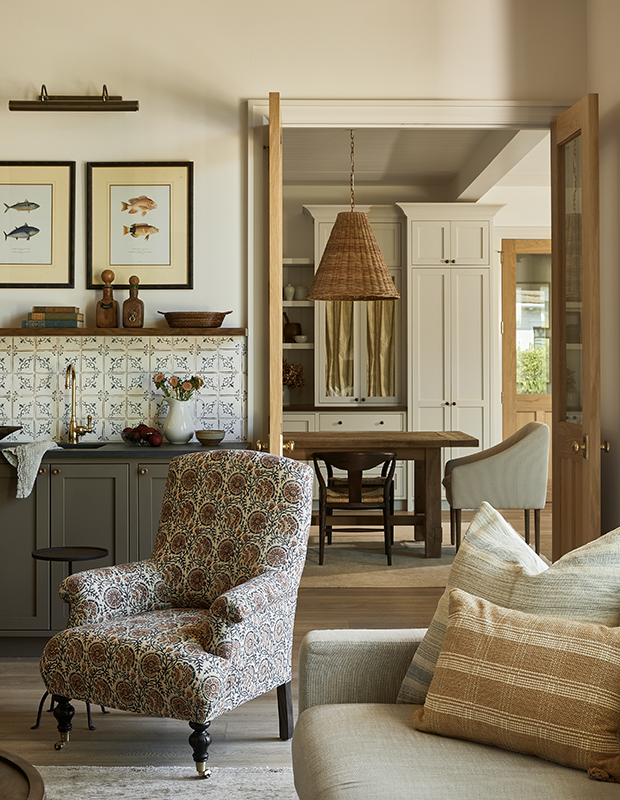
The sightline from the living room into the dining area is quintessentially Ashley with its curated mix of pattern and material, all cohesive in an earthy palette.
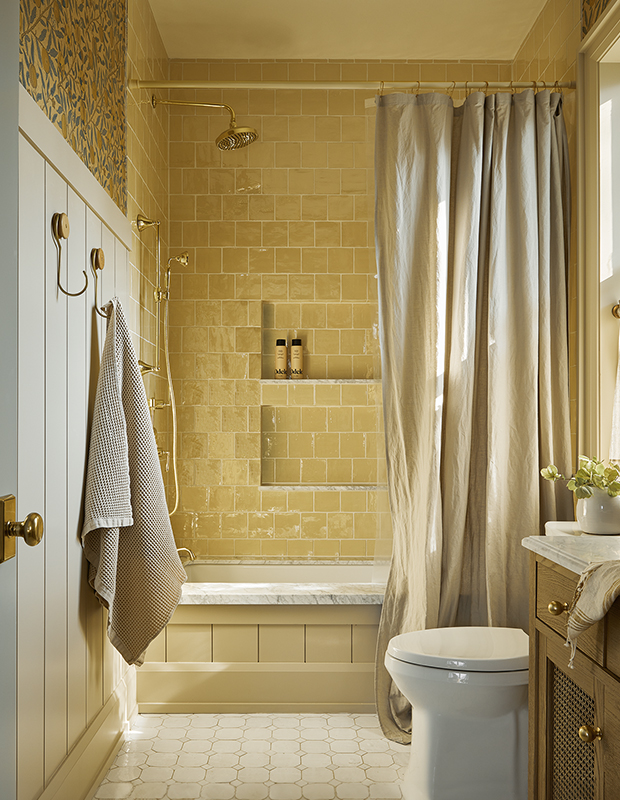
Glossy yellow tile is a welcome pop of colour in this guest bathroom, featuring panelling and wallpaper.
Ashley was tasked with bringing English country warmth to this kitchen in Toronto. The green colour is perfectly on trend but is done in a way that will stand the test of time.
To add a dose of antique charm, shiplap detailing was added to the oversized island, then stained a rich walnut tone.
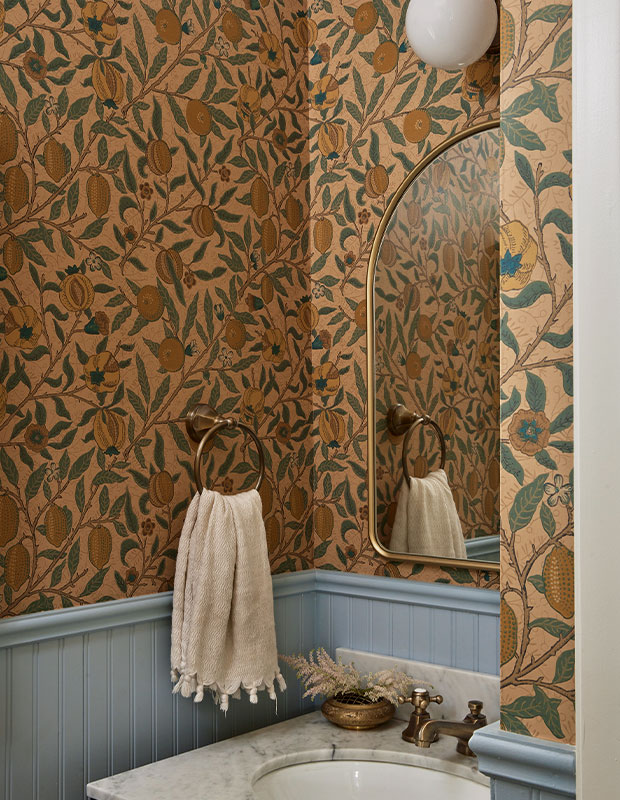
Botanical wallpaper by William Morris is nicely balanced with light blue beadboard walls in this power room.
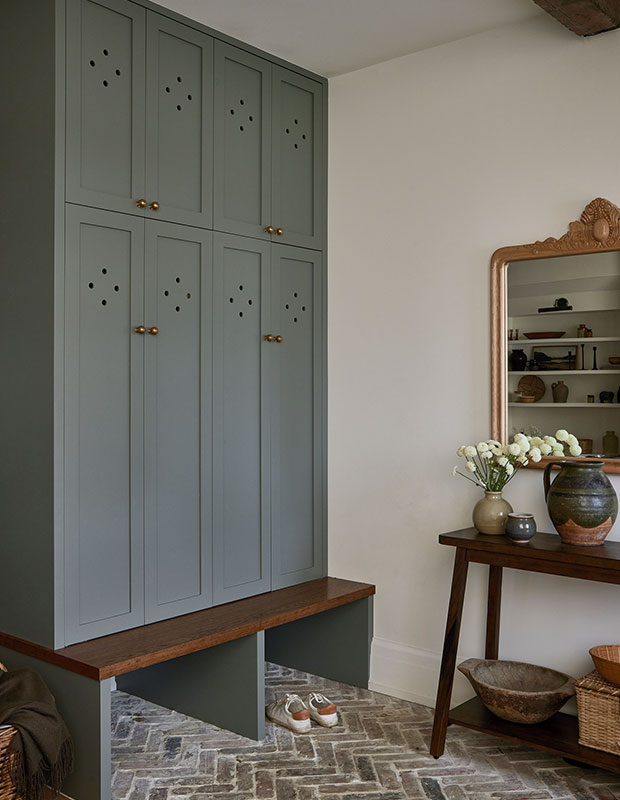
Ashley makes the often overlooked mudroom a design moment with its custom cabinet, reclaimed brick veneer floor and pretty vignette.
See more on all of our Designers of the Year in the November issue, on newsstands now and available for download on October 10. You can read us on Apple News+, App Store, Zinio, nook, Flipster and PressReader.
We’re sharing this month’s best sustainable finds to refresh your home for fall.
Shop scented candles, eco-friendly fireplaces, sustainable furniture and more.
Clean Cycle
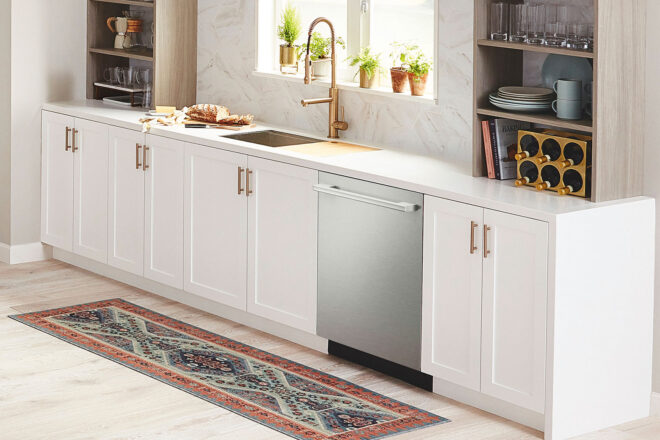
The sleek new LG FlushFit dishwasher is true to its name — it can slide right into most existing cabinet runs. At 23 ¼. inches deep, it’s three-quarters of an inch shallower than the industry standard, making it easier to install flush with the cabinets. The Energy Star–certified appliance boasts an upper rack with three adjustable height settings, which may lead to running fewer loads, and the door automatically pops open when a cycle is complete so that fresh air can circulate. The front panel is smudge-resistant, too: just wipe it clean with a soft, dry cloth.
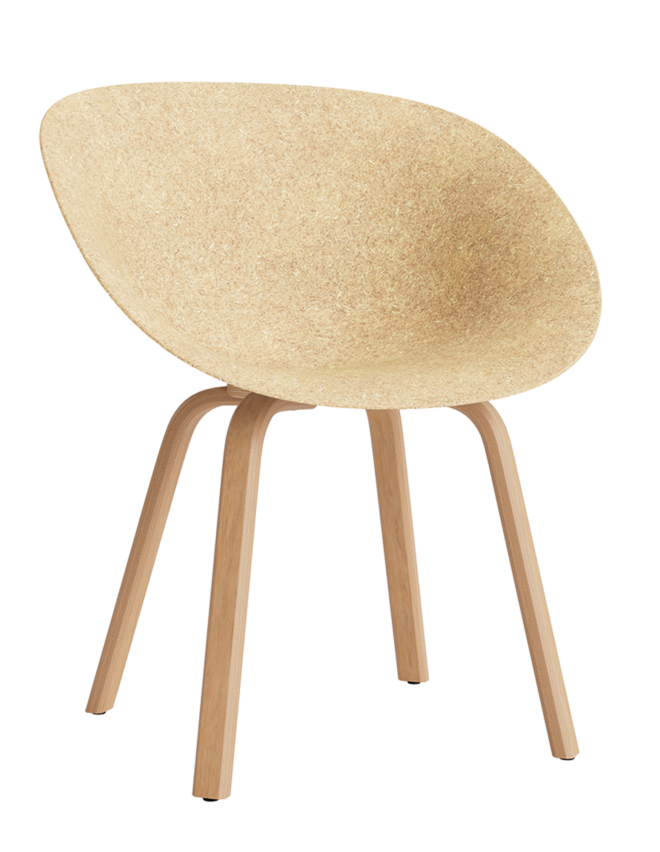
Normann Copenhagen’s Mat armchair, part of the Mat seating collection, is different from other shell chairs fabricated with moulded plastic. Design studio Foersom & Hiort-Lorenzen achieved the same smooth curvature by using recyclable biomaterials, including sustainable beech plywood, hemp stems and washed-up eelgrass collected from the Danish coast. The result is versatile seating with a low environmental impact that can be used anywhere indoors.
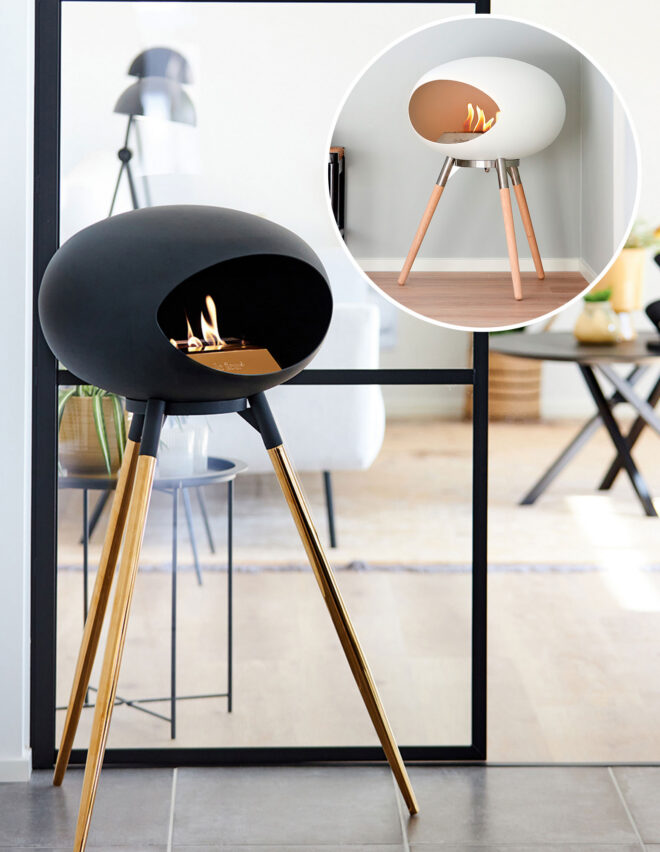
Le Feu Fires’ eco-friendly Ground Dome fireplaces add warmth and ambience to a room without the need for a chimney, gas connection or hardwiring. Available in two sizes, the freestanding units run on clean-burning bioethanol, which is available at most hardware stores. Enjoy a clean fire on cosy autumn nights!
Ground High fireplace in Black with Rose Gold Legs. 41 ¾” h. x 20 ½” w. x 19 ⅓” d. $2,995 |
Le Feu Fires.
Ground Low fireplace in White with Soaptreated Oak Legs. 30 ¾” h. x 20 ½” w. x 19 ⅓” d. $3,195 |
Le Feu Fires.
Fresh Fragrances
Light a candle, set up a diffuser or spritz your space with delightful scents from Montreal’s Soja&Co. Its nontoxic products are created in Grasse, France — the UNESCO-recognized perfume capital — in partnership with a heritage perfume house founded in the 1700s. Fragrances range from woodsy to floral to citrus-forward: try fan favourites Pine + Cedar Bark, White Cotton + Fresh Linen and Eucalyptus + Grapefruit.
Room sprays, candles and diffusers Room sprays starting at $21, candles from $25 each and diffusers from $33 each. |
Soja&Co