Author: Admin

  • A Circa-1915 Toronto Home Pays Homage To Its Past

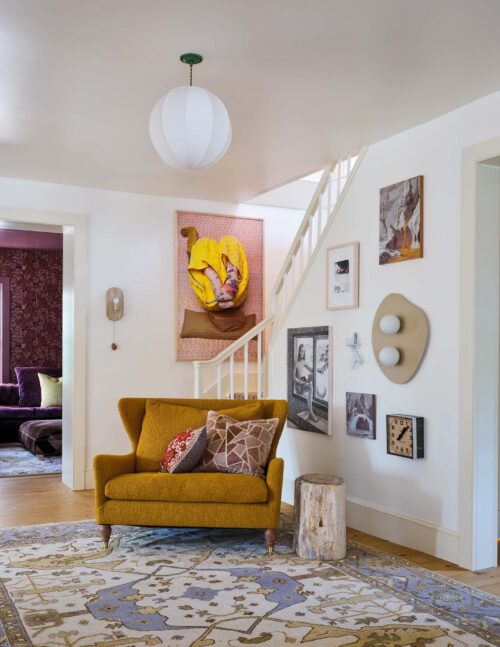
    Designer Emily Griffin of Griffin Houghton takes us inside her clients’ renovated home in Toronto’s Lawrence Park neighbourhood.

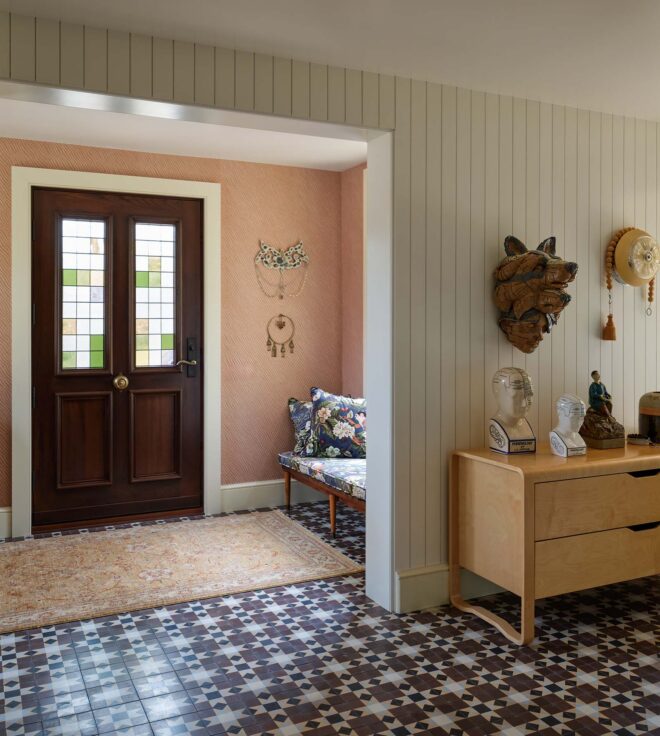
    “It’s got tons of charm and tons of character — and we wanted to pay homage to the history of the home and integrate that into our design choices,” says Emily. French limestone tile in the foyer, inspired by Lynda Reeves, welcomes you into a home that’s elegant yet comfortable for its empty-nester homeowners and their blended family. A quiet creamy beige sets the tone, while colour and pattern come through in wall treatments, rugs, pillows and more.

    The post A Circa-1915 Toronto Home Pays Homage To Its Past appeared first on House & Home.

  • Inside a Vancouver Houseboat Designed for a Couple Who Love to Host

    A nature-loving couple from Whistler, B.C., were ready to take the plunge when it came to creating their Vancouver pied-à-terre. They decided to build Sea Star, a floating home, from scratch.

    “Coal Harbour Marina gives us easy access to the hustle and bustle of downtown while being cocooned in our sweet floating oasis,” says one homeowner. Designer Negar Reihani was tasked with making the two-level seasonal home functional for the parents of seven, now empty-nesters, who love to entertain.

    Negar chose durable materials suitable for a marine environment, high-end appliances, a dumbwaiter for food service between levels, and she embellished niches with whimsical wallpapers featuring lemons and butterflies. “The concept is farmhouse charm meets seaside cottage: it doesn’t look like any other houseboat I’ve seen,” says Negar.

    Negar wanted Sea Star to stand out from its neighbours. She gave it cottage style with a board-and-batten exterior.

    A niche in the foyer is lined in a lemon-print wallpaper and matching fabric that echoes the yellow and white awning at the entrance. The powder room door has a cool custom wood handle.

    HOUSE & HOME: How long did the build take?

    THE CLIENTS: Two and a half years due to challenges with the floating foundation — it almost sank!

    A small counter is a perfect spot for a blender and blooms while the rope railing is a nautical touch. The stacked washer and dryer are housed inside a tall cabinet to the left.

    Negar maxed out storage in the staircase, turning steps into drawers for stashing shoes; the cupboard on the left holds dishware.

    H&H: What attracted you to living in a floating home?

    TC: We’ve lived in downtown apartments — including one overlooking the marina — and we thought it would be exciting to live here. Plus, it has no property taxes or condo fees, and the insurance is less expensive.

    In the living area, a coffee table contains storage and the custom white sectional converts to a bed for guests

    H&H: What are the pros of small-space living on the water?

    TC: Waking up to seagull cries, watching otters catch fish and enjoying the life of sailors while living in the heart of the city. We have the best views of the mountains, Stanley Park and the Vancouver seawall.

    An arched bar niche acts as a buffet and has an integrated sink and wine fridge.

    Small spaces don’t preclude fun moments, says designer Negar Reihani, who opted to create a cosy cocktail seating area for parties with storage beneath.

    H&H: Can you share any key costs?

    TC: The cost amounted to 40 per cent more than building on land. We could have saved a lot of time, money and headaches — but it was worth it.

    The light and bright dining area is anchored by a statement light fixture.

    H&H: Do you ever feel claustrophobic or cramped?

    TC: Never, thanks to nine-foot-tall ceilings, big windows and fun design features.

    Dekton counters and porcelain floor tile are low maintenance. Shiplap walls are preferred in salty ocean air over drywall, which absorbs moisture.

    H&H: What was your biggest splurge and save?

    TC: Our splurges were high-end appliances from Wolf, Miele and Gaggenau, and the best save was the brass portholes from Etsy.

    The bed in the principal suite has storage capabilities while glass pendants free up space on the petite wall-mounted nightstands.

    H&H: What are the challenges of living in a small space?

    TC: The bedroom and bathroom only accommodate one person at a time, so we take turns getting ready. One of us makes the bed first so there’s room to access clothes. The kitchen is well planned, but we have to be aware of not bumping each other when opening the dishwasher and fridge. Overall, Negar designed the interior so there’s a spot for everything as long as we put things away, or it can look untidy very fast. This has forced us to be neat as a pin!

    Integrated double sinks, tall medicine cabinets and a walk-in shower enclosure are stylish and practical in the ensuite.

    The dumbwaiter ferries food between the lower-level kitchen and the upper-level dining area — no stair climbing required.

    H&H: How do you keep clutter at bay?

    TC: Negar used every inch of storage possible, including drawers under the bed, a tall mirrored storage cabinet in the bathroom, drawers built into stairs, underseat storage cubbies, and even a dumbwaiter.

    Negar (right) and one of the homeowners on the rooftop deck. Outdoor furniture stands up to the salty air, and a fire table is perfect for summer nights.

    H&H: How many people can you host?

    TC: We can host six guests very comfortably, or eight well-behaved friends!

    A black spiral staircase, window frames and railing add graphic, architectural interest on the second-floor deck.

    The post Inside a Vancouver Houseboat Designed for a Couple Who Love to Host appeared first on House & Home.

  • Behr’s 10th Colour of the Year Is a Mossy New Shade

    This year, Behr created a new colour for the 2027 COTY: Grounded (T27-01), and House & Home was there for the reveal.

    The paint hue reflects the rise of moody, nature-inspired colours with depth, and also represents an evolution from blue-greens that have been dominant, particularly on kitchen cabinets. Not only does 2027 mark a return to earthy tones, it’s also the 10th anniversary of Behr’s COTY. The reveal was staged in wine country in a subtle nod to terroir, the combination of soil, climate, and topography that gives grapes their distinctive flavour and character. 

    Grounded (T27-01) is rooted in renewal.

     Grounded has subtle brown undertones to give it depth, plus it’s anchored by the warmth of olive and the vitality of the moss, so it’s a very balanced colour that’s versatile in different spaces. — Kayla Kratz, Behr’s Senior Director of Colour & Design Strategy

    Senior editor Wendy Jacob attends the 2027 Behr COTY reveal.

    Behr’s Kayla Kratz, Senior Director of Colour & Design Strategy.

    Anna Miller (right), Director, Trend and Design, of the Home Depot. Behr paints are exclusively sold through the Home Depot.

     “We’re definitely seeing a move to more earthen hues from a trend standpoint, says Kayla Kratz, Behr’s Senior Director of Colour & Design Strategy. “Grounded has subtle brown undertones to give it depth, plus it’s anchored by the warmth of olive and the vitality of the moss, so it’s a very balanced colour that’s versatile in different spaces.”

    Behr recently partnered with samplize.ca, which produces peel and stick samples using two coats of geneuine Behr paint. The 9″x15″ squares can be applied, removed, and put into a different rooms to see how the light affects colours during the day.

    The trends palette shows the popularity of darker, earthy tones.

    Editors, designers and content creators in attendance for the event wrote their predictions for the COTY before the big reveal.

    New shades inspired by nature include Tuscan Terra, a sun-baked clay brown, and an inky navy, Nightfall, a dark shade that doesn’t read as flat. Included in the palette are rich purples like plush plum Smokey Claret, and Sarsparilla, a dark cocoa cut with purple.

    An open-air interpretation of Grounded on the window frames is a softer alternative to black, and the colour melts into the surrounding landscape. “We’ve seen people embrace darker colours on exteriors, window trim and doors,” notes Anna. “But instead of black or dark bronze, Grounded is a fun way to play with a deep, dark colour —it’s more nuanced.”

    Open air vignettes demonstrate how seamlessly this paint colour melts into nature.

    As trends shift from spare, greyed-out Scandi interiors to a more layered, English approach with paints that have heritage and character, designers and homeowners are embracing colours with brown undertones to inject warmth. 

    Grounded highlights texture on fluted walls, as well as exteriors, mouldings and window sashes.

    “Once we knew the colour direction, we did dozens of formulas with our colour lab, all different variants of Grounded because we wanted to make sure that it’s creating depth without being dark, and it’s bringing vitality without being too bright,” says Kayla.

    A variety of fluted wall panels can be bought at The Home Depot.

    Ribbed, fluted and tambour textures have just been huge, and we know people want to add that texture into their space, whether it’s through a small cabinet detail or complete walls,” Anna explains.

    Grounded is a soft backdrop for wood furniture, woven textures, and chevron flooring, and a natural fit for homeowners who want a soothing, cocooning environment.

    “People are staying in their homes for longer, and are finding smarter ways to use their space,” notes Kayla. “A ‘bantry’ is great way to transform closed-off storage and turn it into an extension of your living space. Whether it becomes into a full fledged bar with a sink, or a coffee bar, it creates a new experience.”

    The “bantry” is a hybrid bar/pantry.

    To make Grounded pop, contrast it with a complimentary colour like reddish-brown Tuscan Terra. Because these colours sit on opposite sides of the colour wheel, they amplify their intensity when placed side-by-side.

    Grounded shown in three lights, according to the time of time of day.

    “No project is too small for Grounded, because it’s such a resonant colour, even if it starts with a side table or a bookshelf, it’s a beautiful way to bring colour and nature into a space,” Kayla says. “Grounded brings a whole new life to the room without having to change the furniture.”

    Behr showed off a range of inspirational moodboards that represent current trends, tagging them with different descriptions, like Modern Quietude.

    A fanned deck of the trend palette colours shows how they interact with each other, for contrasting trim and ceilings.

    Behr hosted a formal outdoor meal for invited designers, media and content creators on a lawn bordered by the rows of vines.

    Guests names’ are laser engraved on leaves in lieu of place cards, while a river rock weighs down the menu.

    The post Behr’s 10th Colour of the Year Is a Mossy New Shade appeared first on House & Home.
  • Every Inch of This Spectacular Halifax Condo Was Designed with Accessibility in Mind

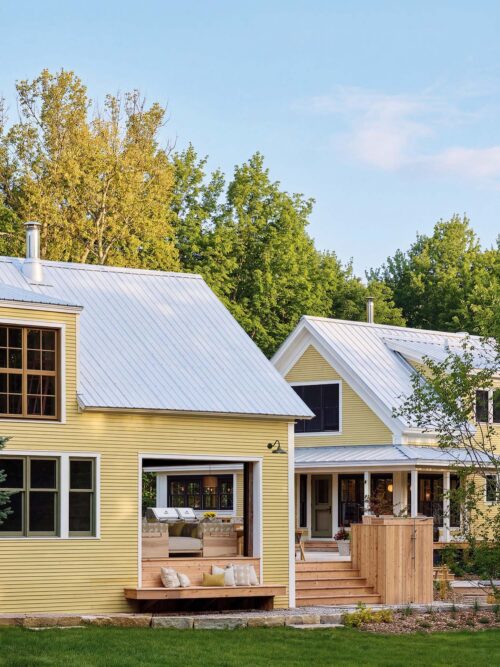
    In this Halifax condo designed by Jonathan Legate, accessibility isn’t an afterthought — it’s seamlessly woven into the design of the home. Homeowner Cathie James-McKenna’s daughter, Kelly, uses a wheelchair and spends ample time at their home. “Jonathan makes accessible rooms beautiful,” says Cathie. Noteworthy details include an interior ramp leading to the terrace that blends with the hardwood floors, a luxe pink bathroom expertly designed to accommodate a portable lift, and a curvy foyer with rounded corners that’s as design-forward as it is accessible. Originally featured in the April 2025 issue of House & Home, tour the space and get a lesson in thoughtful, accessible design.

    The post Every Inch of This Spectacular Halifax Condo Was Designed with Accessibility in Mind appeared first on House & Home.
  • Inside A Contemporary Vacation House On B.C.’s Osoyoos Lake

    Some homes feel like a deep breath, and this lakefront property belonging to couple Alix Perks and Mike Elliston is one of them.

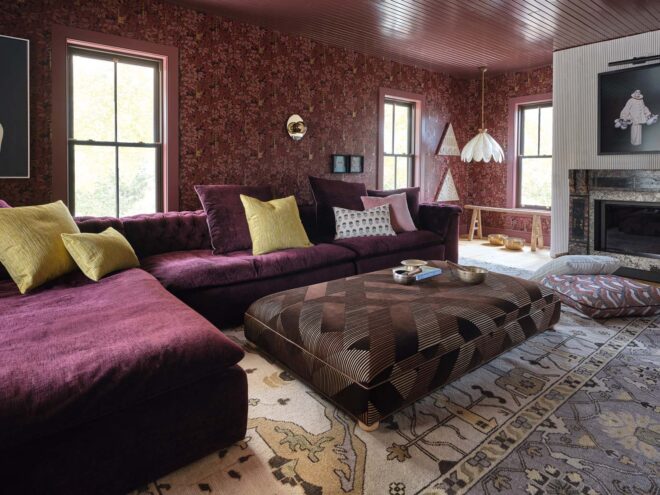
    Set on Osoyoos Lake in B.C., the house is situated in a pocket desert, featuring an antelope-brush shrub-steppe ecosystem with unique species (including brittle prickly pear cactus). “We never thought we’d buy a lake property,” says Alix, who assumed their vacations would revolve around international travel. Alix and Mike bought the lot in April 2021 during the pandemic, when many people were rethinking what “escape” meant. Osoyoos held personal significance, as the couple had married there in 2017, and Mike’s parents are longtime residents. What began as a quick look at one of the last available lakefront lots quickly evolved into a purchase, and a full design project.

    Mike, a contractor, managed the build himself. Alix, a surgeon with a demanding career near Vancouver, wanted a place that felt calm and restorative. Together with architect Brian Billingsley of B Squared Architecture and designer Alexandra (Ali) Chapkin of Alexandra Interiors, they created a contemporary family retreat that blends the panache of ’60s Palm Springs with the soft warmth of a Mediterranean escape. “It’s a calm, relaxing space — it feels very natural, soft and layered,” says Ali.

    Fond du Lac stone brings texture to the home’s angular architectural profile, drawing out the tones of the surrounding desert and contrasting with the charred hemlock siding.

    A soaring concrete-plaster fireplace draws the eye to the double-height ceiling; the curved sectional can seat a crowd.

    The 4,900-square-foot house has five bedrooms and four-and-a-half baths. Mike says the cantilevered principal suite, floating staircase and curved walls made it an expensive build.

    Homeowners Alix Perks and Mike Elliston with their dog, Juno.

    An interior window emphasizes the visual and spatial connection between the main and upper floors.

    Ali came on as the designer from the outset. London-trained and Vancouver-based, she founded Alexandra Interiors in 2016 and had already worked with Mike on several projects, including the renovation of Mike and Alix’s heritage house in Vancouver.

    A solid oak tambour base accommodates the island’s soft curves; Ali chose watery blue tile for the backsplash behind the range to echo the nearby lake.

    Dark window frames transform the landscape into a framed work of art.

    Ali’s design instincts softened the home’s dramatic architectural shell. She offset its strong lines with gentle curves, plaster walls and warm, rich materials. Striking lighting, tambour oak millwork and custom art add texture, colour and continuity throughout.

    The living room’s custom coffee table is a sculptural focal point; a jute rug adds texture.

    Underneath the stairs is a planted green space that brings the outdoors in.

    The showpiece of the house is the spectacular 24-foot, double-height living area. “No matter what time of the year, you feel like you’re on holiday here,” says Ali. “This lovely light comes through the whole space and bounces around.”

    Designer Ali Chapkin chose sensual curves and natural materials for the home’s interiors.

    The live-edge dining table was made from a single slab of 20-year-old oak; clustered pendants cast a soft glow.

    Another standout element is the bespoke 12-foot-long, solid oak live-edge dining table, which gives the couple and their two university-aged children a natural place to gather.

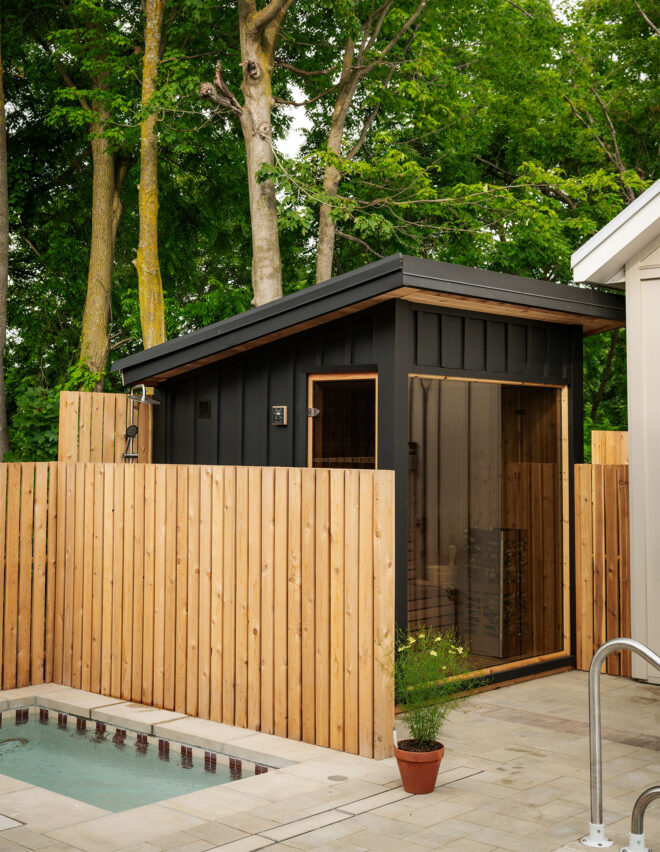
    The backyard takes in the big sky view, accented by landscape lighting and a curved pathway leading past the sauna to the back entry.

    The pool is a year-round entertaining area, complete with a bar and fireplace. The expansive window fully opens for an indoor-outdoor experience.

    The exterior is just as considered. The pool sits beneath the second floor, tucked under the cantilevered principal suite so that it stays shaded during Osoyoos’s intense summer heat. A fieldstone feature wall adds texture and privacy in the pool area and ties the exterior materials back to the house. “It’s become a year-round house,” says Mike. “We come up in the winter and are able to use the sauna and hot tub, and cold plunge in the pool.”

    Terracotta wall tile and a rounded vanity have tactile qualities in the powder room.

    A curved bench enhances the laundry room’s flow.

    This vacation home repeatedly draws Alix and Mike’s two children back from school, and the family’s golden retriever, Juno, regularly indulges in lake swims. They’re all surprised by how brightly the stars blaze over the lake (nearby Mount Kobau is the site of stargazing parties). Sandwiched between the rugged desert terrain and dazzling night sky, this home feels like a completely different world — no passport required.

    A woven pendant and rattan inlay on the closet doors infuse the principal bedroom with relaxed warmth.

    In the principal bedroom, Alix wanted a chair beside the window for reading; a custom rug pulls out tones from the desert landscape.

    In the ensuite, full-height, partially frosted windows overlook the living area below.

    In the media room, cabinets with an arched detail and the terracotta backsplash make the bar stand out.

    The post Inside A Contemporary Vacation House On B.C.’s Osoyoos Lake appeared first on House & Home.
  • Savoury Dutch Baby with Capers and Lox

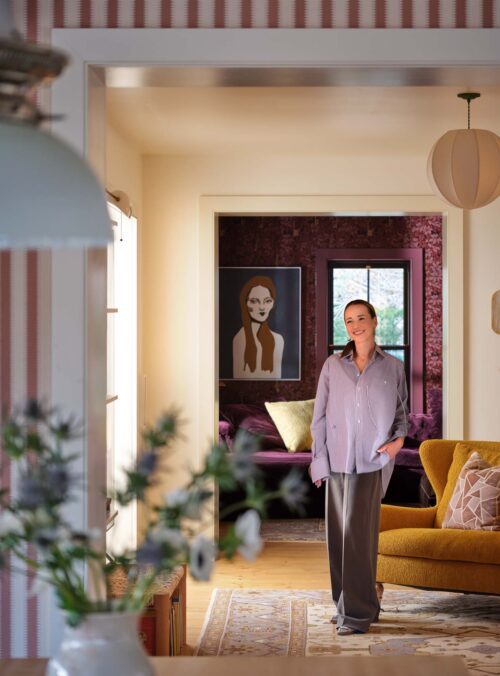
    “This savoury Dutch baby, which resembles a lox bagel and its companions, is delicious and decadent — and lovely next to a lightly dressed arugula salad.” Rebecca Wellman

    Ingredients


    Serves 4

    Sauce

    • 1/4 cup sour cream
    • 1/4 cup mayonnaise
    • 1 small clove garlic, grated
    • 1 tbsp minced fresh dill
    • 1 tsp finely grated lemon zest
    • 1 tbsp fresh lemon juice
    • 2 tsp capers, roughly chopped
    • 1/4 tsp kosher salt
    • Freshly ground black pepper

    Batter

    • 4 large eggs
    • 2/3 cup whole milk
    • 2/3 cup all-purpose flour
    • 1/2 tsp kosher salt, divided
    • 2 tbsp finely grated Parmesan cheese
    • 1 tbsp finely minced fresh soft herbs, such as parsley, dill, tarragon and/or chives
    • 1 small clove garlic, grated
    • 2 tbsp plus 1 tsp unsalted butter, room temperature

    To Assemble and Serve

    • Smoked salmon lox
    • Pickled red onions or thinly sliced fresh red onions
    • Capers
    • Fresh dill sprigs
    • Arugula

    Directions

    Make Sauce

    1. In small bowl, whisk together sour cream, mayonnaise, garlic, dill, lemon zest, lemon juice, capers, salt and pepper. Refrigerate.

    Make Batter

    1. Add eggs, milk, flour and 1/4 teaspoon salt to blender. Blend until well combined and frothy, at least for 1 minute. Let mixture stand at room temperature for at least 30 minutes. (The closer to room temperature it is, the better the Dutch baby will rise.)
    2. Preheat oven to 450°F and set rack in centre position, ensuring there is enough room above for Dutch baby to rise high. Set 10″ cast iron pan (or other similarly sized ovenproof pan) on rack while oven heats.
    3. In small bowl, stir together Parmesan, herbs, garlic and remaining 1/4 teaspoon salt.
    4. Carefully remove pan from oven and add butter. It will brown a bit. Swirl to melt completely.
    5. Give batter one more whirr in blender, then pour batter into pan and sprinkle with Parmesan mixture. Immediately return pan to oven and bake until puffy and golden, 15 to 18 minutes, making sure you don’t open the oven during that time.

    Assemble and Serve

    1. Top Dutch baby with salmon and sauce, then add onions, capers, dill and arugula. Slide it out of pan, cut into 4 pieces and serve immediately.
    • Source Recipe excerpted from At the Brunch Table by Rebecca Wellman. Reprinted with permission of TouchWood Editions

    The post Savoury Dutch Baby with Capers and Lox appeared first on House & Home.
  • Making a Statement

    Appliances are stepping out of a supporting role and taking centre stage, acting as the jumping off point for today’s kitchen designs. Designer Amanda Aerin says KitchenAid® brand’s bold new finishes, such as Juniper and Black Ore, are inspiring a more personal approach to design that gives homeowners the bespoke feel they’re looking for.

    Q&A

    HOUSE & HOME: Why are bold appliances so popular right now?

    AMANDA AERIN: In the past, homeowners chose their cabinets first and appliances came later. Now, people are looking for something different and they’re using appliance finishes as the starting point for the entire kitchen.

    Amanda Aerin, Amanda Aerin Design

    For the first time in decades, appliances are becoming the driver of design style.

    H&H: Green hues are on trend; what makes Juniper a great choice for the kitchen?

    AA: Green is one of those rare colours that feels approachable and versatile. Juniper works beautifully with brass, marble and natural materials, while its rich, matte finish creates warmth and depth. It’s sophisticated but easy to live with.

    Cookies, pizza, bacon, fries, salmon – the Intelligent Cooking Camera in the 30-inch Smart Electric Single Wall Oven in Juniper recognizes what’s inside, then quietly manages time and temperature with Doneness Detection. Keep tabs on your phone while entertaining your guests.

    H&H: How would you describe Black Ore?

    AA: Black Ore is quiet luxury. It reminds me of the interior of a sports car. It’s unexpected and incredibly elegant. It creates a lounge-like feeling in a kitchen and adds a level of sophistication people don’t expect from an appliance finish.

    Black Ore brings the confidence of a little black dress to the 5.3 Cu. Ft. Slide-in Electric Range with all the bells and whistles. The spacious oven can handle a turkey and all the sides, True Convection delivers even baking and No Preheat Air Fry crisps everything from fries to chicken with less waiting.

    H&H: What KitchenAid appliance features are you excited about?

    AA: The best technology makes life easier. With these appliances, you can be outside with family and friends and use your phone to peek at the cookies in the oven; it’s almost like having a personal chef. I also love the refrigerator’s water-fill feature: place a bottle underneath and it automatically fills and shuts off on its own.

    Beautiful on the outside and just as hardworking within, the Counter-Depth French Door Refrigerator with Intelligent Auto Fill combines style with features you’ll actually use. The Intelligent Auto Fill feature lets you set your cup down and have it filled correctly, hands-free while flexible storage keeps fresh ingredients, drinks and platters organized.

    H&H: The Custom Hardware Accessory Kits are a unique feature of this collection. Why is that exciting from a design perspective?

    AA: It gives homeowners so much flexibility. You can mix and match hardware finishes to coordinate with your faucets and fixtures or update them as your style evolves. It also makes it easier to upgrade appliances over time. For example, if you replace a range, you can choose a new finish and simply select hardware that works with the rest of your kitchen. It’s a practical way to achieve a more custom, designer look without replacing everything at once.

    Custom Hardware Accessory Kits – Clockwise: Brass, Stainless, Bronze and Black Ore.

    H&H: What makes this collection approachable for homeowners planning a kitchen update?

    AA: What I find especially exciting is that these finishes allow homeowners to make a significant design statement without taking on a full-scale renovation. Because the appliances can be integrated into existing kitchens, people can introduce colour, personality and a more custom look while working within their budget and timeline.

    H&H: The kitchen has become one of the most social spaces in the home. How do you design for both everyday living and entertaining?

    AA: For me, the kitchen should feel like a lounge. I love mixing wood with painted materials, different stones and mixed metals to create a space that feels warm and inviting – almost like a beautiful boutique hotel. I try not to make kitchens feel too “kitcheny” because we all know the best parties end up there. It’s where great conversations happen so the design should encourage people to gather and stay.

    COMING THIS FALL

    “There is such a need for a creamy, warm white appliance,” Amanda says. With its warm, contemporary finish, Porcelain White will complement bold tile, statement wallpaper or coloured cabinets, proving a classic white kitchen can still feel fresh and full of personality.


    The post Making a Statement appeared first on House & Home.
  • 3 Sweet and Savoury Brunch Recipes From Rebecca Wellman’s Cookbook

    Food photographer and recipe developer Rebecca Wellman’s new cookbook, At the Brunch Table, features recipes from Victoria’s best brunch spots (the city is widely recognized as the brunch capital of Canada), plus her own sweet and savoury brunch staples.

    Don’t miss the Savoury Dutch Baby with Capers and Lox, Toasted Sesame and Coconut Granola with Vanilla and Orange, and Roasted Cauliflower and Smoked Cheddar Strata. We’re sharing all three brunch recipes below!

    1. At the Brunch Table by Rebecca Wellman
      $40
      |

      TouchWood Editions

    Savoury Dutch Baby with Capers and Lox

    “Dutch babies, sweet or savoury, are worth mastering. The giant Yorkshire-pudding-like ‘pancake’ makes for a beautiful presentation, comes together easily and is extremely versatile: you can fill it with everything from strawberries and whipped cream to pizza toppings.” Rebecca Wellman

    Toasted Sesame and Coconut Granola with Vanilla and Orange

    “This granola, which I really wanted to taste ‘toasty,’ has the addition of a wee bit of toasted sesame oil, countering the sweetness of the coconut and maple syrup and adding an interesting depth to the crunch.” Rebecca Wellman

    Roasted Cauliflower and Smoked Cheddar Strata

    “I wanted to come up with a recipe that incorporated one of my favourite cruciferous vegetables: I was craving cheese and a bit of smoke and, of course, the sweet tenderness of roasted cauli! Put all of those together and this delicious strata is the result.” Rebecca Wellman

    The post 3 Sweet and Savoury Brunch Recipes From Rebecca Wellman’s Cookbook appeared first on House & Home.
  • Roasted Cauliflower and Smoked Cheddar Strata

    “Serve this cauliflower and cheddar strata with a crisp green salad and a side of bacon. We have endless bakeries in Victoria to choose a great sourdough from, and I used Crust Bakery’s.” Rebecca Wellman

    Ingredients


    Serves 68

    • 1 medium head cauliflower, cut into small florets
    • 2 tbsp + 1 tsp olive oil, divided
    • 2 tsp + pinch of kosher salt, divided
    • Freshly ground black pepper
    • 5 cups chopped day-old sourdough bread, in 1″ cubes
    • 2 cups lightly packed hearty greens, such as kale, chard or mustard greens, stemmed and roughly chopped
    • 2 cloves garlic, finely minced
    • 5 large eggs
    • 1 3/4 cups whole milk
    • 3/4 cup whipping cream
    • 1 tbsp Dijon mustard
    • 1/4 tsp freshly grated nutmeg
    • 1 1/2 cups shredded smoked cheddar
    • 3 tbsp finely chopped soft herbs, such as tarragon, chives and/or basil
    • 1 tsp finely chopped fresh thyme leaves
    • Butter or olive oil, for greasing

    Directions

    Make Strata

    1. Preheat oven to 425°F. Line sheet pan with parch¬ment paper.
    2. Toss cauliflower with 2 tablespoons olive oil, 1 teaspoon salt and good grind of pepper. Spread out evenly on prepared sheet pan. Roast until tender and golden at edges, about 25 minutes. Transfer cauliflower to bowl.
    3. Lower oven’s heat to 350°F.
    4. Spread bread out onto sheet pan and toast until dry and crisp, tossing once at halfway mark, 8 to 10 minutes total. Set aside to cool. Do not turn oven off.
    5. Meanwhile, set large frying pan over medium-high heat and add remaining oil. Sauté greens and garlic until tender and wilted, 2 to 3 minutes. Stir in pinch of salt. Set aside to cool.
    6. In large bowl, whisk together eggs, milk, cream, Dijon, nut¬meg, remaining 1 teaspoon salt and grind of pepper until smooth. Stir in cauliflower, greens, toasted bread cubes, cheese and herbs. Mix gently until everything is evenly coated. Let sit, stirring occasionally until bread is saturated and soft, about 20 minutes.
    7. Grease 9″ springform pan with thin layer of butter (or olive oil). Set pan on top of sheet pan lined with parchment paper. Pour in cauliflower mixture and press gently into even layer. Bake until puffed, golden and the custard is set with no visible liquid, 60 to 70 minutes. Place under broiler for 3 to 5 minutes to brown top. Let rest 20 minutes before gently releasing springform pan. Slice and serve.
    • Source Recipe excerpted from At the Brunch Table by Rebecca Wellman. Reprinted with permission of TouchWood Editions

    The post Roasted Cauliflower and Smoked Cheddar Strata appeared first on House & Home.
  • Toasted Sesame and Coconut Granola with Vanilla and Orange

    “This toasted sesame and coconut granola is a unique and delicious add-on for the brunch table, and the recipe easily doubles or triples, so it also makes for a great mason jar gift.” Rebecca Wellman

    Ingredients


    Serves 4

    • 1 1/2 cups old-fashioned rolled oats
    • 1/3 cup raw almonds, roughly chopped
    • 1/3 cup raw pistachios, roughly chopped
    • 1/3 cup sesame seeds (white and/or black)
    • 2 tbsp raw pumpkin seeds
    • 2 tsp finely grated orange zest
    • 1 tsp ground cardamom
    • 1/2 tsp ground cinnamon
    • 1/4 tsp kosher salt
    • 5 tbsp pure maple syrup
    • 2 tbsp extra-virgin olive oil
    • 1 tbsp brown sugar
    • 2 tsp toasted sesame oil
    • 1 1/2 tsp pure vanilla extract
    • 1/2 cup unsweetened coconut flakes

    To Serve

    • Milk
    • Greek yogurt
    • Fresh berries

    Directions

    Make Granola

    1. Preheat oven to 325°F. Line sheet pan with parchment paper.
    2. In large bowl, stir together oats, almonds, pistachios, sesame seeds, pumpkin seeds, orange zest, cardamom, cinnamon and salt.
    3. Add maple syrup, olive oil and brown sugar to small pot over medium-low heat. Stirring occasionally, warm mixture until sugar is completely melted, 2 to 3 minutes. Remove from heat and stir in sesame oil and vanilla.
    4. Add syrup to oat mixture and stir until well combined. Granola should be glossy and sticky.
    5. Spread onto prepared baking sheet in even layer. Bake for 12 minutes, then remove from oven and stir in coconut flakes.
    6. Return to oven and bake until golden brown and fragrant, another 10 to 14 minutes. Edges should be crisp and coconut lightly toasted. Watch closely in last few minutes to avoid
      over-browning.
    7. Let cool completely on pan, 30 to 40 minutes. It will crisp as it cools. Serve with milk, a dollop of Greek yogurt and fresh berries.
    • Source Recipe excerpted from At the Brunch Table by Rebecca Wellman. Reprinted with permission of TouchWood Editions

    The post Toasted Sesame and Coconut Granola with Vanilla and Orange appeared first on House & Home.