Author: Admin

  • Butter Lettuce Salad

    “Supple butter lettuce, vibrant snap peas and velvety avocado are layered beneath a light buttermilk chive dressing.” — Shea McGee

    Ingredients


    Serves 6

    Buttermilk Chive Dressing

    • ½ cup buttermilk
    • 2 tbsp sour cream
    • 1 tbsp lemon juice
    • ½ tsp kosher salt
    • ½ cup minced fresh chives

    Salad

    • 1 head butter lettuce
    • ¼ lb. snap peas
    • 1 avocado
    • 2 tbsp roasted sunflower seeds

    Directions

    Make Dressing

    1. In jar or bowl, add buttermilk, sour cream, lemon juice, salt and chives, and whisk to combine. Refrigerate until ready to use.

    Make Salad and Assemble

    1. Gently pull leaves off head of butter lettuce, then wash and pat dry. Arrange leaves in bowl or on platter. Halve snap peas by slicing them down centre seam, then slice avocado. Arrange peas and avocado over lettuce.
    2. Just before serving, drizzle salad with dressing and sprinkle with sunflower seeds.

    The post Butter Lettuce Salad appeared first on House & Home.
  • Shea McGee’s Sunny Supper Menu From Her Debut Cookbook

    Believe it or not, there was a time when Shea McGee only knew how to make salad and cookies.

    Now, with the designer’s debut cookbook and popular online cooking series — both titled Around the Table — developing recipes has become second nature. In the moments between running her design firm, Studio McGee, and lifestyle brand, McGee and Co., Shea hosts friends and family for dinner at her Salt Lake City home. Her passion for both home and food led her on this creative journey to becoming a cookbook author.

    Around the Table: Tables & Traditions for Gathering by Shea McGee. Harper Horizon, 2026, $60.

    In the book, Shea shares recipes that are comforting, classic and refined — much like her style. We especially love the Spring Fête chapter, a celebration of the season’s bounty of fresh herbs and produce. The menu we’re featuring here balances flavour, beauty and ease with dishes such as Melt-in-your-mouth Salmon with Asparagus, which is baked on a single sheet pan, crispy Lemony Smashed Potatoes, and delicate Butter Lettuce Salad with avocado and snap peas. Shea’s Basil Garlic Knots are a perfect complement to the meal, and her towering Four-layer Southern Coconut Cake is spectacular. “The meals I love to cook are thoughtful but unfussy, detailed yet comfortable, and inviting by nature,” says Shea.

    Recipe: Basil Garlic Knots

    Recipe: Butter Lettuce Salad

    Recipe: Melt-in-your-mouth Salmon with Asparagus

    Recipe: Lemony Smashed Potatoes

    Recipe: Four-layer Southern Coconut Cake

    She sets her table with natural textures, vibrant florals, pastel blues and rich grassy greens. For her, it’s about creating a visual where people feel welcome. “I believe beauty belongs in every part of our lives,” says Shea. “It should be in the homes we design, the meals we serve and the moments we create around the table.”

    For this table setting, Shea started with a botanical tablecloth, then layered in woven chargers, blue napkins tied with ribbon, silver pieces, etched glassware and fresh florals.

    Filled with approachable yet refined recipes, Around the Table marks an impressive first release. For your next gathering, get inspired by Shea’s impeccable taste in all things beautiful.

    The post Shea McGee’s Sunny Supper Menu From Her Debut Cookbook appeared first on House & Home.
  • Four-layer Southern Coconut Cake

    “Just bake two cake layers, then slice in half horizontally to create an impressive centerpiece with an optimal cake-to-frosting ratio.” — Shea McGee

    Ingredients


    Serves 12

    Coconut Cake

    • 6 egg whites
    • 1½ cups granulated sugar, divided
    • 2½ cups cake flour, fluffed, scooped and levelled
    • 1/3 cup coconut cream pudding mix
    • 1 tsp kosher salt
    • 2 tsp baking powder
    • ¼ tsp baking soda
    • 2/3 cup virgin coconut oil, melted
    • ¾ cup sour cream
    • 1¼ cups full-fat coconut milk
    • 1/8 tsp coconut extract

    Coconut Cream Cheese Frosting

    • 1 cup unsalted butter, at room temperature
    • 1 eight-oz. block full-fat cream cheese, at room temperature
    • 3½ cups powdered sugar
    • ½ tsp kosher salt
    • 3 tbsp coconut cream pudding mix
    • 2 tbsp full-fat coconut milk
    • ¼ tsp coconut extract

    4 cups sweetened coconut flakes, for assembly

    Directions

    Make Cake

    1. Preheat oven to 350°F. Grease bottom and sides of two 8″ cake pans with butter. Line bottom of each greased pan with round of parchment paper and set aside.
    2. In bowl of stand mixer fitted with whisk attachment, add egg whites. Whip on medium speed for 9 to 10 minutes until stiff peaks form, slowly adding ¾ cup of sugar as it whips. Transfer whipped egg whites to separate bowl.
    3. Wash and dry bowl of stand mixer, then add flour, pudding mix, salt, baking powder, baking soda and remaining ¾ cup of sugar. Quickly whisk by hand.
    4. Fit mixer with paddle attachment and add coconut oil to flour mixture. Mix on medium speed for 30 seconds to 1 minute, until mixture looks crumbly. Add sour cream and mix for another 30 seconds. Batter will look like wet biscuit dough.
    5. Finally, add coconut milk and coconut extract and mix for another 1 to 2 minutes on medium speed, until batter is silky. Gently fold half of egg whites into batter, then add remaining egg whites and continue to fold until batter is smooth but still aerated. Be careful not to overmix.
    6. Divide cake batter between prepared pans. Bake for 32 to 35 minutes, or until cake springs back when gently pressed and toothpick comes out of centre with a few moist crumbs. Cool completely, then gently remove cakes from pans. Cakes will be very moist, so handle them with care.

    Whip Frosting

    1. In stand mixer fitted with paddle attachment, add butter and cream cheese. Whip on medium speed for 1 to 2 minutes, or until mixture is fully combined and lighter in colour.
    2. Add powdered sugar, salt and pudding mix. Starting on low speed and increasing to medium speed, whip frosting for 3 to 4 minutes, until pale and aerated. Add coconut milk and coconut extract, then whip for another to 2 minutes. Refrigerate until ready to use, leaving frosting at room temperature for about 60 minutes before using.

    Assemble Cake

    1. Slice each 8″ cake round in half horizontally to create two layers. Apply small dollop of frosting to centre of cake stand and place first cake round. Top cake layer with scant ½ cup of frosting and ½ cup of coconut flakes. Stack next cake layer on top of frosting, and continue frosting and adding coconut flakes until all four layers are complete. Cake is extremely moist, so be gentle with layers to avoid any breaks.
    2. Frost outside of cake using remaining frosting, then press remaining coconut flakes around cake. Slice and serve. Refrigerate any leftovers in airtight container or covered with plastic wrap. Bring to room temperature before serving.

    The post Four-layer Southern Coconut Cake appeared first on House & Home.
  • Lemony Smashed Potatoes

    “Crispy yet fluffy, this is the ultimate combination of a fried potato and a mashed potato.” — Shea McGee

    Ingredients


    Serves 8

    • 3 lbs. baby Yukon Gold potatoes
    • 1/3 cup kosher salt, plus more for serving
    • 1 cup finely grated Parmigiano-Reggiano
    • 1 lemon
    • 4 tbsp extra-virgin olive oil
    • ½ cup assorted fresh herbs such as dill, chives, mint, basil or cilantro

    Directions

    Make Potatoes

    1. Place 13″ x 18″ sheet pan in oven and preheat to 400°F. Bring large pot of water to a boil, then add potatoes and salt. Boil for 20 to 25 minutes, until potatoes are very tender and give no resistance when pierced with fork. Drain and set aside to cool slightly.
    2. In small bowl, add Parmigiano- Reggiano. Zest lemon into bowl and mix to combine. Using bottom of glass or measuring cup, gently smash each potato on cutting board.
    3. Remove preheated pan from oven and drizzle it with half of oil. Set potatoes on pan and coat them with remaining oil.
    4. Sprinkle Parmigiano-Reggiano and lemon zest all over tops of potatoes and transfer to oven. Bake for 40 to 45 minutes, or until edges and bottoms of potatoes are golden.
    5. Arrange potatoes on platter. Roughly chop assorted herbs, then sprinkle them over potatoes. Season with salt, to taste, and serve.

    The post Lemony Smashed Potatoes appeared first on House & Home.
  • Tour a Modern Farmhouse Where Every Room Takes In the View

    Set on a 100-acre property in Caledon, this modern farmhouse pairs traditional architecture with modern minimalist interior design. Indiana limestone, board-and-batten siding and barrel-vaulted ceilings inspired by old churches give the home a timeless feel. “The brief I got from the homeowners was that they wanted a house that felt like it had always been there, with materials that patinated,” says designer Nathalie Thorel of Interior Affairs. The backyard is made for entertaining, with a pool, outdoor kitchen and plenty of space for dining, lounging and taking in the views.

    The post Tour a Modern Farmhouse Where Every Room Takes In the View appeared first on House & Home.
  • A Designer Updates Her Victorian With A Cool, Eclectic Mix

    Designer Denise Roy has a knack for making big decisions look easy.

    Since 2021, she’s left a career in PR to launch Denise Roy Design, renovated her family’s vacation property in The Blue Mountains, Ont., and reworked the Victorian she shares with her husband, real-estate agent Rahim Jaffer, their daughter Juliette and her sister, Céline, who arrived earlier this year.

    The three-bedroom, 1,755-square-foot house on Toronto’s west side was already in good shape when they bought it. “Everything was functioning just fine,” says Denise. The changes were less about fixing problems and more a matter of making the house feel personal and right for their family.

    They began with a two-month-long reno that included the main bathroom, second-level flooring, kitchen and behind-the-wall upgrades, with trade work done by Terranova Developments. “It made sense to tackle some of the trade-heavy work early on, before we were actually living in the space, while we had the momentum and tolerance for disruption,” says Denise.

    Chunky naps in the living room surrounded by relaxed seating and a thoughtfully curated gallery wall. A TV is installed amongst the art.

    Denise’s decision to move from PR into design full time didn’t happen with a bang. “It was a quiet realization that kept getting louder,” she says. “I was trying to picture myself returning to my work in PR, and I just didn’t feel aligned anymore.” By contrast, long days knee-deep in renovations, whether for her own home or her clients’, leave her feeling nothing but energized.

    In the kitchen, inky black cabinets and a white backsplash create contrast and drama while brass accents and hardwood floors add warmth.

    Denise and Chunky heading in from the garden. The breakfast nook and kitchen are flooded with natural light.

    In the kitchen, she recouped some costs by keeping the existing cabinets and painting them black. She also swapped the original black counters for white quartz. “Technically, the palette remained the same, but we inverted it,” says Denise. “By doing that, the entire mood shifted.” She also updated the flooring: natural white oak engineered hardwood was laid over the original circa-1890 boards that had become too worn to keep.

    Enveloped in woodsy wallpaper, the breakfast nook feels vibrant yet serene. A red poster depicting the work of Alexander Calder adds a pop of colour while neutral benches, chairs and an understated rug ground the space.

    Denise’s design style is layered and deeply personal. In her own home, she’s taken the traditional Victorian elements and mixed them with mid-century and collector pieces, creating a calm environment with surprising twists. Unexpected moments appear in the breakfast nook with Sandberg Wallpaper’s Pine pattern and CW Stockwell’s Martinique in the powder room.

    Abstract contemporary wall art fits seamlessly alongside a more traditional painting that came from an estate sale.

    At the heart of the home is the dining room, where a vintage stone table is paired with six comfortable vintage chairs that Denise found on Facebook Marketplace. “I wanted it to be a table that you can spend a long time around. It’s a point of pride for me that we can host a dinner party and people linger at the table for hours,” she says with a smile.

    The powder room is wrapped in vibrant leafy wallpaper and showcases a hand-drawn portrait of Chunky above the toilet.

    On the upstairs landing, a linen cabinet set beneath a deep blue ceiling displays a vintage bust.


    Smaller spaces are the perfect place to take risks: on the second-floor stair landing, a vintage bust sits next to a playful contemporary table lamp and, in the front entry, an asymmetrical mirror complements a Kashan runner. Here, old and new work in tandem, creating expressive spaces throughout.

    The play loft embraces colour and imagination with cheerful bunting, a fun circular rug, and a miniature dining set and kitchen.

    The nursery is painted pale blue. A velvet-upholstered glider sits atop a soft Moroccan rug, making the space calm and cosy.

    The house also reflects the realities of family life. In the loft playroom, neutral anchor pieces combine with accessories and toys in brighter colours. “Children’s spaces don’t need to be loud to be joyful,” says Denise. A checkered Moroccan stair runner, installed with help from a neighbour when the designer was eight months pregnant, has become one of her favourite features. “The runner makes me smile, even when I’m schlepping the umpteenth load of laundry up the stairs,” she says.

    The peaceful guest bedroom features earthy pink walls and a striking vintage portrait. Denise made the upholstered headboard herself. The door leads to the playroom upstairs.

    The main bathroom’s floating walnut vanity grounds playful terrazzo on the walls and floor, an effective balance of classic materials and dynamic patterns.

    The bathroom was the first room they renovated, for practical and emotional reasons. “It’s a space we use constantly and, for me, it’s a sanctuary,” she says. The room was gutted, with only the tub remaining, and new terrazzo slabs on both the walls and floor became the defining feature, creating a graphic, immersive effect. The bathroom also delivered the biggest budget shock. Mid-renovation, Denise discovered that she needed an additional slab of terrazzo. “A little miscalculation turned into a big surprise,” she says.

    Designer Denise Roy and her husband, Rahim Jaffer, with daughter Juliette and Chunky, the family dog.

    The post A Designer Updates Her Victorian With A Cool, Eclectic Mix appeared first on House & Home.
  • 15+ Luxe Outdoor Spaces To Swoon Over

    These open air spaces prove that luxe design moves are just as important outdoors as they are indoors.

    From grand gardens to pristine pools and patios, these elevated outdoor sanctuaries are inspiring and aspirational.

    Just like inside, this backyard feels refined and quietly luxurious. Reminiscent of a European-style courtyard, the terrace has a striped awning above and herringbone pavers underfoot. Decorated in simple black, white and grey, it brings the style of the kitchen outdoors, but it’s practical, too: in a relatively small footprint, there are zones for cooking, dining and lounging, including what the homeowner calls his “cigar chair.”

    • Photographer Patrick Biller
    • Designer Gianpiero Pugliese and Mariya Naumov

    In this tranquil backyard designed by landscape architect Ron Holbrook, the coffee table does double duty as a fire table when the cover comes off.

    • Photographer Patrick Biller
    • Designer Architecture by Gren Weis, Design by Kate Stuart, TOM Design Collective

    For this contemporary country home designed by Sam Sacks, luxe is an understatement. The serene pool reflects the surrounding hills and is bordered by thoughtful landscaping.

    • Photographer Lauren Miller
    • Designer Sam Sacks Design (design), Kyra Clarkson Architect (architecture), Margaret Curtis Landscape Design (landscape architecture)

    A view from indoors highlights the refined outdoor setting.

    • Photographer Lauren Miller
    • Designer Sam Sacks Design (design), Kyra Clarkson Architect (architecture), Margaret Curtis Landscape Design (landscape architecture)

    Playful sphere-shaped lights illuminate this contemporary patio, lending a magical touch. The woven details add texture and intrigue.

    • Photographer Younes Bouhnar, Amanda Large, Alex Lukey
    • Designer Vanessa Fong (architecture and interior design), George Coito (landscape design)

    In this outdoor space, fountains punctuate a fieldstone wall inspired by a hotel in Italy, and create a soothing sound. The granite boulders look like they’ve naturally tumbled into the water, and were locally sourced for this weekend home.

    • Photographer Jeff McNeill
    • Designer Curtis Hutten, The Landmark Group (landscape design); Joél Zavitz (pool design); Betz Pools (pool contractor)

    Fire features are increasingly popular in gardens: they provide a warm focal point and draw people together. The impressive stone fireplace is the centrepiece of the outdoor lounge in this stately Toronto garden.

    • Photographer Jeff McNeill
    • Designer Ronald Holbrook, Holbrook & Associates Landscape Architects (landscape architecture); Brennan Custom Homes (outdoor fireplace, privacy wall); Coivic Contracting (landscape contractor); Betz Pools (pool contractor)

    Pool safety is important, and following city bylaws doesn’t mean you have to sacrifice aesthetics. The glass safety barrier is so sleek it’s practically invisible and doesn’t obscure the views of the pool.

    • Photographer Patrick Biller
    • Designer Leigh Gravenor, Gravenor Landscape Design (landscape design); Method Homes (pool contractor)

    Classic and visually soothing, symmetrical elements create order in a garden. In this Toronto home, the furniture is divided into two zones clustered at either end of the pool. To keep the vistas clear, boxwood shrubs are sunken directly into beds inset into the pool’s sandblasted Algonquin limestone deck.

    • Photographer Jeff McNeill
    • Designer Ronald Holbrook, Holbrook & Associates Landscape Architects (landscape architecture); Brennan Custom Homes (outdoor fireplace, privacy wall); Coivic Contracting (landscape contractor); Betz Pools (pool contractor)

    Two statement trees tower above a meadow-like planting in this West Coast garden, softening the home’s contemporary, angular lines and adding height to the plantings. As these trees mature, they will provide a canopy of shade to keep the garden cool.

    • Photographer Ema Peter
    • Designer Gardenfever (landscape design), Stuart Howard Architects (architecture), BattersbyHowat Architects (architectural schematic design), Murray Sims Construction (builder)

    This Toronto backyard has clearly defined outdoor entertaining zones. The pizza oven and BBQ are is ideal for outdoor cooking, the dining table is the perfect spot to enjoy an open air meal and the comfortable lounge area offers a gathering place for an evening cocktail.

    • Photographer Stacey Brandford
    • Designer Kate Zeidler (design), Holbrook & Associates Landscape Architects (landscaping)

    In this outdoor space, the firetable is a focal point that blends in with the warm wood tones of the deck. Made of Corten steel, a material prized for its no-fuss oxidized finish, the firetable will age gracefully over time.

    • Photographer Jeff McNeill
    • Designer Curtis Hutten, The Landmark Group (landscape design); Joél Zavitz (pool design); Betz Pools (pool contractor)

    A manicured shrub or hedge increases air flow and sunlight for healthier, lusher plants. Careful pruning also conveys a sharp, professional effect that looks high-end. A mix of Japanese maple and boxwood soften the hard lines of this home, to form a gradual crescendo up to the front door.

    • Photographer Younes Bouhnar, Amanda Large, Alex Lukey
    • Designer Vanessa Fong (architecture and interior design), George Coito (landscape design)

    Having spots to gather are key to purposeful outdoor spaces. In this home, a charming wicker bench and armchairs allow for meals to be enjoyed and memories to be made on the terrace.

    • Photographer Tracey Ayton
    • Designer Kimberly Jones

    Oversize planters make a statement with their scale. In this Toronto backyard, a striking Arctic willow can overwinter in this generous pot, which provides plenty of room for roots to thrive.

    • Photographer Patrick Biller
    • Designer Leigh Gravenor, Gravenor Landscape Design (landscape design)

    The designers of this condo, Curtis Elmy and Trevor Ciona, kept the look tailored with dark stone tables and black upholstery accented by crisp white piping to match the buildings’ sleek, mirrored exterior and railings.

    • Photographer Eymeric Widling
    • Designer Curtis Elmy and Trevor Ciona 

    Even sun worshippers need a cool place to retreat at high noon. Structures like pergolas or umbrellas provide respite from the summer heat and let the breeze flow freely on this pool deck.

    • Photographer Younes Bouhnar, Amanda Large, Alex Lukey
    • Designer Vanessa Fong (architecture and interior design), George Coito (landscape design)

    The post 15+ Luxe Outdoor Spaces To Swoon Over appeared first on House & Home.
  • Tour A Bathroom With A Contemporary Country Vibe By AKB Design

    “The clients wanted a contemporary country vibe with a lot of natural materials like wood,” says designer Audrée Kemp Bélanger.

    The rustic pine vanity in this newly built lakeside home in Quebec’s Laurentians subtly references historical Quebec furniture. Set near an antique ladderback chair selected by AKB Design, it gives this bathroom an unmistakable heritage air. “Vintage pieces in this bathroom make it feel timeless and warm, plus they give the space such a unique charm,” she adds.

    The designers: Audrée Kemp Bélanger and Jessica Lévesque, AKB Design

    How long did the project take? The house took 1 year to build

    Size: 210 sq.ft., plus a 30-sq.ft. water closet

    Style goal: A warm, modern country–style bathroom with a neutral palette and natural materials that puts the focus on the lakeside view

    What they did: Part of a newly built home, the bathroom design involved incorporating a freestanding tub, storage closet under the eaves, dramatic shower enclosure and a water closet.

    Custom elements:

    • Vanity, shower enclosure with storage ledge
    • Storage closet with caned door

    She took advantage of a large window, placing the tub in front of it, so the beautiful lake view could be appreciated while soaking. The vintage chair, caned door, baskets and patterned rug inject textural interest. The clients were enamoured with a porcelain tile with warm beige veining that accents the warmth of the pine vanity and brass fixtures.

    The vanity needed to be rustic with a modern spin. “It was important to have the same style and vibe for the entire house,” says Audrée. “Pine was also used for the kitchen cabinets and pantry, so we wanted to repeat the wood here.” The designers skipped the hardware to put a focus on the pine vanity’s knotty wood grain, with casual open storage below.

    Audrée‘s advice:

    • Place the tub in front of a window, if possible, or add interest to the wall above the tub with art.
    • Add vintage pieces for character.
    • Create symmetry: in this space, the tub is centred opposite the vanity.
    • A water closet is a great option for privacy.
    • Inject colour with towels and runners: here, purple towels pick up the rug’s plummy tones.
    • Photographer: Maxime Desbiens
    • Designer: Audrée Kemp Bélanger and Jessica Lévesque, AKB Design

    The post Tour A Bathroom With A Contemporary Country Vibe By AKB Design appeared first on House & Home.

  • H&H Editor Kelvin Browne Takes Us Inside His Charming East Coast Home

    Kelvin Browne On Setting Up House With His Partner, Michael Allen, In Chester, N.S.

    We bought our Chester house before setting foot in it. It wasn’t quite an online impulse buy because a friend, who was nearby, did a reconnaissance. “I could live there,” she said.

    I had been based in Toronto for 50 years — I stayed after attending the University of Toronto — and my husband, Michael Allen, had lived there for 40 years. I’m now retired but, in the city, I worked as a writer and arts administrator, including stints as vice-president at the ROM and director of the Gardiner Museum. Michael was, and still is, a lawyer.

    We’d been looking for a new Canadian retirement haven after selling our property in Cape Cod, Mass., the year before. Our first attempt was a brief but unconsummated dalliance with Prince Edward County, Ont. After this, Chester became the aspiration, as we realized we missed the ocean and we’d also recently acquired a sailboat — Chester’s Mahone Bay is one of the best places to sail in Canada.

    House & Home East Coast editor and homeowner Kelvin Browne, with Wolsey.

    While we’d been visiting Chester for 30 years, and almost bought a place there 15 years ago, this house wasn’t on our radar. Nonetheless, it was in the village where we wanted to be, rather than on a picturesque but remote oceanfront property where you couldn’t walk to the grocery store. Also, it was still a time of Covid anxiety. There were few houses for sale in Chester, and the perceived Covid avoidance of small-town living created high demand — hence the precipitous purchase. So, in October 2021, I flew in from Toronto three days after our offer was accepted. It was a relief that the online photos weren’t misleading, and the home had a good vibe.

    The checkered floor took a week to paint, then another week for the four coats of matte urethane to dry. The charcoal drawing in the front hall is by Frances Grafton; folk art bird carvings sit on Eames side tables.

    When we replaced the Mexican tile in the living–dining area with porcelain tile that resembled slate, the existing pine floor in the front hall felt disconnected. Painted floors in the Maritimes are not uncommon, so we painted a black and white checkerboard design over the original pine to better co-ordinate with the new tile. The bold pattern is a nice jolt when you enter the house. Our contractor was initially horrified, of course, but he’s come to like it. We left the stairway as is, except to paint the treads black to tie in with the floors.

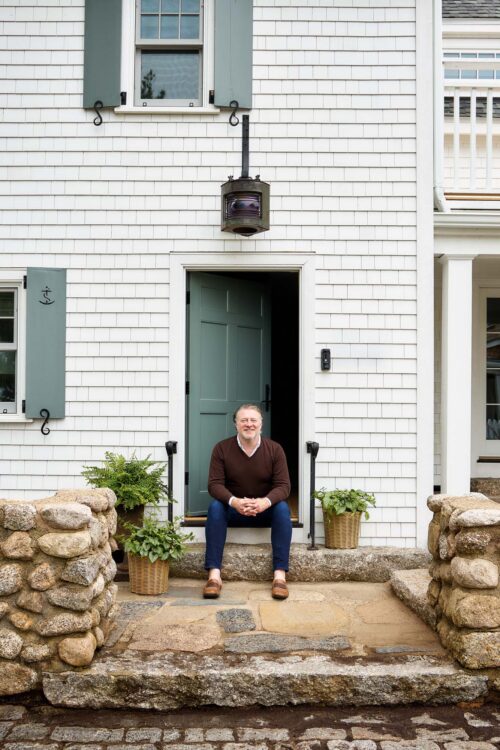
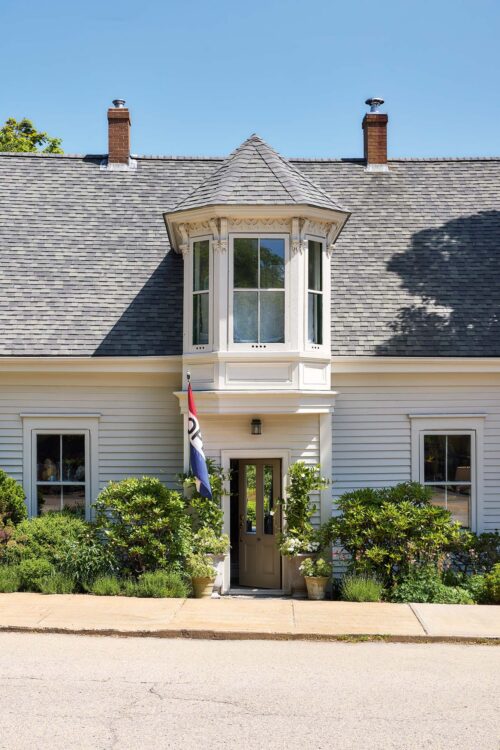
    The façade has charming maritime style. When the house was built in 1901, it had a second-floor porch with a deck that was accessed through a door where the second-floor window is now.

    The house was built in 1901 by a local judge as a year-round residence. Many local houses of that period were not winterized and used only as summer cottages. We’re told it was a rooming house in the 1930s; at more than 3,500 square feet, and with potentially five bedrooms, it was a good candidate to be one, especially during the Great Depression. We’ve experienced ghosts and suspect they’re from this tumultuous moment in the house’s history. Soon after we arrived in Chester, a new acquaintance said, “I hope you’re going to change your awful house colour.” But we liked it, so it stayed. The door was a dark purple; when we repaired it, we painted it a more vivid purple inspired by the “painted lady” houses in Lunenburg, N.S.

    The living room is anchored by an antique Moroccan Berber rug and the new fireplace, which was added during the renovation. The glass-topped coffee table, a pair of Pam Purves photographs above the mantel and the commissioned fireplace screen bring the look together.

    We commissioned local artist Scott Hamlin of Scotian Ironworks to create a fireplace screen and suggested that the work of Diego Giacometti be his inspiration.

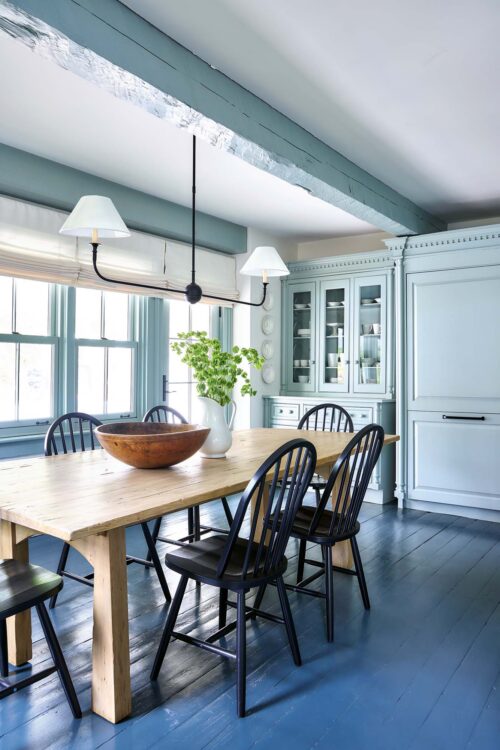
    The Danish mid-century modern dining table sits on an antique Alpujarra rug surrounded by vintage Cherner dining room chairs. The sideboard is 1950s American. Half of Kelvin’s collection of 32 Qing Dynasty parrots perch on the top shelf of the bookcase.

    About 70 years after this, an American couple, seasonal residents, rebuilt the rear portion of the house when they bought it, including a basement. They sold it to us after summering there for 25 years. We were fortunate our intrepid contractor, referred to us by the previous owners, was miraculously available when Nova Scotia was suddenly booming after years of decline. Dwight Neaves had decades of experience with Chester houses, plus access to gifted trades with the same love, or perhaps tolerance, for working on older homes. Connections are paramount in terms of getting anything done well in the Maritimes, and Dwight had them. In the dining area, we replaced the small, fussy-looking bookcases with more elegant contemporary versions. Throughout, we installed track lighting and added more recessed lights in order to illuminate our art properly.

    One of the four ceramic bird sculptures that create a tableau on the dining table by Nova Scotia artist Marla Benton.

    This wall was added during the renovation to separate the kitchen from the living– dining area. The metal console is from India.

    A lot of smaller changes add up to a big job: we moved the powder room off the living room to a new front hall that was created, built a fireplace, replaced much of the flooring, added and upgraded windows, built a wall to separate the kitchen from the living room, replaced the kitchen cabinets, added cornice mouldings and renovated the ensuite. I often forget the less visible aspects of the renovation, such as replacing electric baseboard heating with propane hot water rads and recontouring the property outside for better drainage and a dry basement.

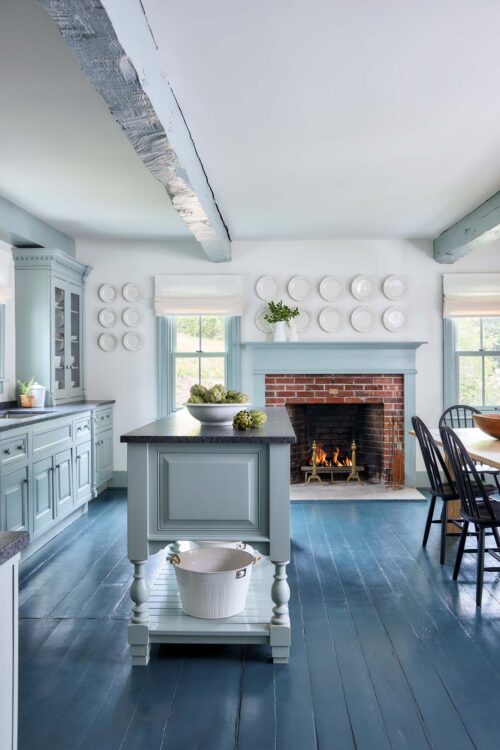
    The Shaker-style kitchen cabinets are painted in a pale lemon shade. The black ceramic tile for the backsplash is also used for the fireplace surround in the living room.

    I assured Michael that our renovation would be completed in short order and on budget. “Not like the others,” I claimed. We weren’t adding an addition or gutting a place; I was confident. A year later, we were still finishing details and had jettisoned our unrealistic budget months before. The kitchen didn’t start out as a gut job but, in the end, it became one, save for some of the cabinet frames and the cooktop.

    The pendant in front of the window was salvaged from the previous kitchen. Stacked canisters of pantry items look neat and tidy on the counter.

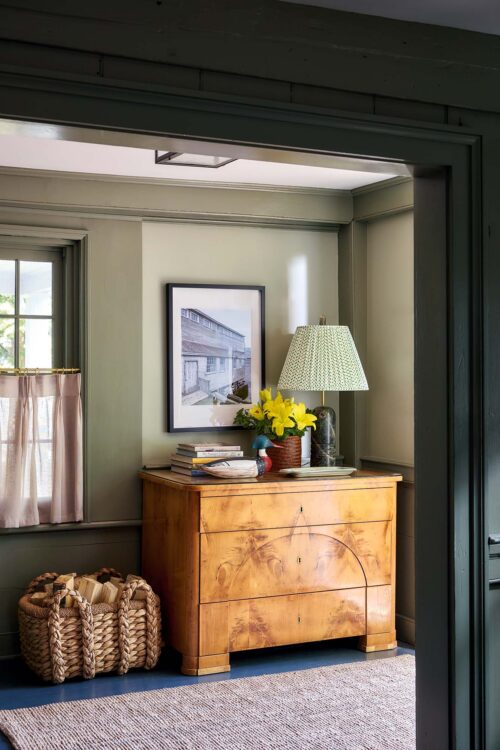
    An antique chest, 2,000-year-old Chinese Han Dynasty silk cocoon water jug, photograph by Deborah Samuel from her series The Extraordinary Beauty of Birds and a 19th-century Persian rug create a handsome vignette next to the back stairs.

    The upstairs hall’s volume is emphasized by an oversized rice paper lantern. A 17th-century Jacobean sofa is covered in blue silk velvet.

    At the top of the stairs sits an antique Japanese screen; the home’s original pine floors have been carefully refinished.

    The other decorating was comparatively easier, as we had been collecting furniture and art for decades and had a trove from which to choose. While many things fit, much was sold or went into storage. We also bought some new furniture; these strategic purchases help our eclectic mix look like it belongs together here. The result is a wonderful sense of being surrounded by our past, but having it appear as fresh as a new beginning.

    Upstairs in the principal suite, I made my first foray into using wallpaper. The space felt stark, and painted walls of any colour didn’t seem to work. William Morris wallpaper would have been a trendy choice in 1901 when the house was built, and the Strawberry Thief pattern is a classic — I think it works well and has created a cosy room.

    Windows were added on either side of the new chimney when the living room fireplace was built. The circular artwork is an oil drum lid from Nigeria.


    The ensuite was gutted, with only the Art Deco–style ceiling fixture remaining. Mosaic floor tile adds subtle texture, and the wallpaper from the bedroom continues on the exterior wall.

    The renovation included swapping the backyard’s wood deck for a stone terrace with a retractable awning. On the terrace is a river stone dug well, not a hot tub as many assume.

    • Photographer: Stacey Brandford

    The post H&H Editor Kelvin Browne Takes Us Inside His Charming East Coast Home appeared first on House & Home.
  • Inside a Newly Built Farmhouse on Ontario’s Niagara Escarpment

    Every inch of this modern farmhouse designed by Keri MacLellan is reminiscent of the English countryside. The painted tongue-and-groove exterior is topped with a European-inspired metal roof, while floor-to-ceiling windows frame views of the bucolic landscape and horse paddock beyond. Inside, soft curves, plaster and limewash finishes create a warm, layered feel, while a double-sided fireplace anchors the main living space.

    The post Inside a Newly Built Farmhouse on Ontario’s Niagara Escarpment appeared first on House & Home.