The beauty of a roast beef is that you don’t need an ultra-premium cut to achieve a great result.
Using the right techniques, tools and ingredients, you can take any plain roast to the next level. Here is our guide to mastering the art of beef for the holidays, from choosing the right cut and seasonings, to tenderizing and cooking it to perfection.
Know Your Roast
Each cut of beef has its own unique flavour and texture. An Oven Roast, with its cylindrical or cube shape, is one of the most versatile, and a lean cut from the hip or round is an economical option for feeding a crowd. A Pot Roast, on the other hand, is best slowly-simmered as it braises to create its own sauce or gravy.
Prioritize Prep
A delicious economical roast such as eye of round, starts in its preparation. High-quality black pepper and flaky salt go a long way; don’t be afraid to use a generous amount on every side. One of the best techniques to pack flavour is stuffing and rolling roast beef with plenty of herbs, veggies and other savoury ingredients before it cooks. This way, a humble roast is transformed into an impressive centerpiece.
But first, sear! Whether you’ve stuffed your roast or not, oven-searing it at high heat — typically around 450˚F — will give it a flavourful crust. Then reduce the heat to about 275˚F and continue roasting, with cooking time depending on the size of the roast, until a meat thermometer reaches the golden number of 135˚F.
Rest is Best
Although it’s tempting to carve right away, loosely tenting your cooked roast in foil for at least 10 minutes is worth the wait. A properly rested roast is easier to slice and far juicier – just be sure to cut against the grain.
Spark lively dinner conversation with an expertly stuffed and rolled roast beef. This simple but impressive technique is perfect for less-than-premium beef roasts. Feed a crowd during the holiday season with this delicious recipe featuring spinach, garlic, pine nuts and prosciutto.
Ingredients
Serves 68
1 Eye of Round, Sirloin Tip or Top Sirloin Beef Roast (about 2 lb.)
1 pkg (142 g) baby spinach, rinsed
1 tbsp canola oil
4 cloves garlic, minced
1 orange or yellow sweet pepper, diced
1/4 cup chopped fresh parsley
1/2 cup fresh grated Parmesan cheese
1/4 cup pine nuts or slivered almonds, toasted
2 green onions, thinly sliced
4 slices prosciutto
1 cup shredded smoked cheddar, mozzarella or provolone
1/4 tsp each salt and pepper
Directions
Using large chef’s knife or carving knife, slice roast lengthwise, stopping when you are about ½” from bottom of roast. Open roast up like a book and cut one side to “unroll” roast to be about ¾” thick piece of meat. Do the same with other side so that you end up with rectangular piece of meat that is about ¾” thick. Using flat meat mallet, pound roast to about ½” thickness; set aside.
In large skillet over medium high heat, cook spinach until wilted. Drain any water. Add oil and return to medium heat. Add garlic, pepper and parsley; cook, stirring for about 5 minutes or until pepper is softened. Remove from heat; stir in Parmesan, pine nuts and green onions; set aside.
Lay prosciutto evenly over roast and sprinkle with shredded cheese. Spread spinach mixture evenly over top. Roll up jelly roll style and tie with kitchen string at 2″ intervals. Season with salt and pepper.
Place roast on rack in shallow pan or lined baking tray; oven-sear in preheated 450˚F oven for 10 minutes. Reduce heat to 275˚F and cook for about 75 minutes or until meat thermometer reaches 135˚F. Remove from oven; cover loosely and let stand 10 minutes before slicing.
Tip: Try other cooking greens like baby kale or arugula for a peppery bite to the filling. If using arugula, you can reduce the cooking time until just wilted (it may not need to be drained.)
This year, it marks 20 years as a UNESCO City of Design, and with new art-centric hotels, world-class restaurants and shopping that’s hard to beat, it’s a great time to visit.
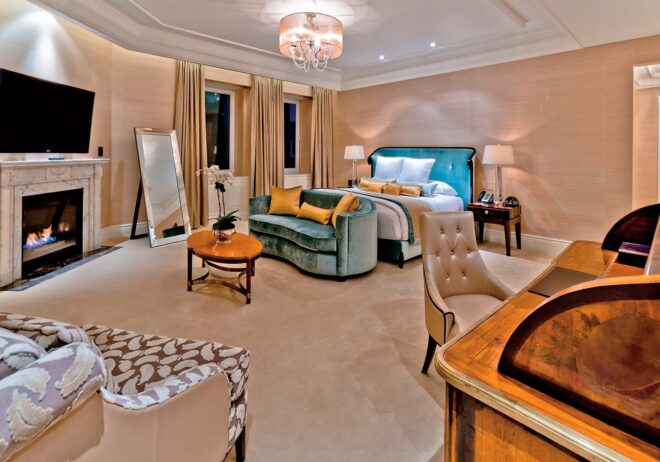
Art fans will love this new spot in Old Montreal. The 36-room hotel sits inside the stunning restored 1914 National Trust Building. In consultation with Phi — an art gallery and nonprofit — the hotel has curated art that immerses travellers in its public spaces. Subterra, the “listening bar” in the basement, is a must-visit.
The Ritz opened its doors in 1912 and has been setting the standard for luxury downtown stays ever since. Rooms are classic Ritz — understated opulence — and offer great views of the city. Have a cocktail in the Palm Court, the hotel’s lobby bar, enjoy an indulgent meal at Maison Boulud, or take a dip in the indoor saltwater pool after a day of exploring.
This chic sunlit space, opened in 2023 by the team behind Michelin-starred Hoogan et Beaufort, is known for its diverse wine list featuring small niche wine producers. Its focused food menu of small plates meant to be shared includes dishes such as beef tartare, trout gravlax and fried mushrooms with labneh.
Go to the takeout window for Montreal’s famous smoked meat sandwich and feast at a nearby park, or brave the line for a meal inside this historical deli, which has been open for 98 years.
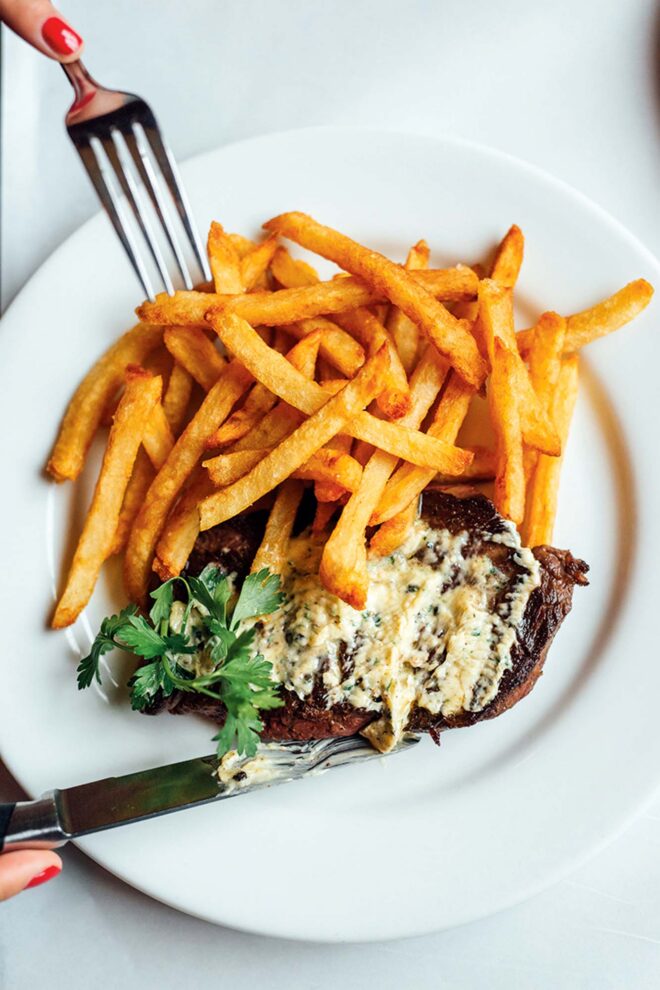
A Parisian-style bistro in Le Plateau-Mont-Royal, L’Express is the real deal. Favourite dishes are bone marrow, beef tartare with classic frites, Croque monsieur, Baba au rhum and Île flottante au caramel.
A fab wine bar that’s regularly named one of the country’s best restaurants. Tables are in high demand, so book ahead — reservations open a month in advance. Explore the creative wine list and an ever-changing menu featuring fare from local producers. See our feature on page 76!
Groundbreaking when it opened in 1979, estiatorio Milos set a standard for Greek cuisine outside of Greece, and has continued to wow with locations around the world. Enjoy classics such as the Milos Special — fried zucchini and eggplant — and the freshest seafoods.
McCord Stewart Dive into the social history that’s made Montreal the vibrant city that it is. See Indigenous Voices of Today: Knowledge, Trauma, Resilience, a collection of objects and stories from Quebec’s 11 Indigenous nations, amongst Check out Rising Suns: Art from the Confederacies of the Great Lakes and Rivers, showcasing works from Indigenous artists and Beyond the Pedestal: Sculptures in the Collection, from the 1960s to Today, featuring an eclectic mix of sculptures.
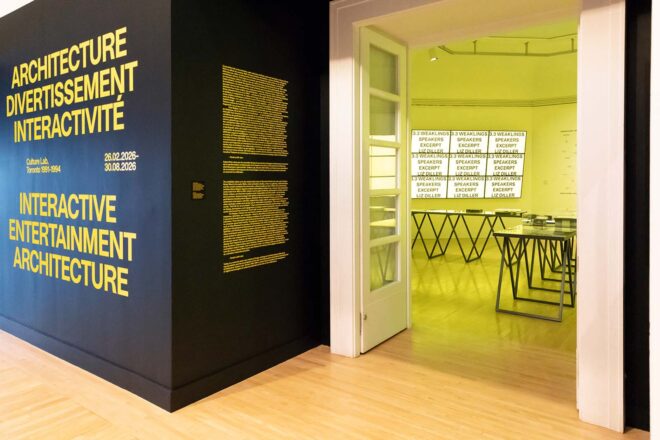
There’s no better place to explore architecture than this museum that was established in 1979 by Phyllis Lambert, who will celebrate her 100th birthday next January. This season’s central exhibition, The fortune of the city is that it has never been perfect, explores the work of Portuguese architect Álvaro Siza. Don’t forget to check out the CCA’s sculpture garden during your visit!
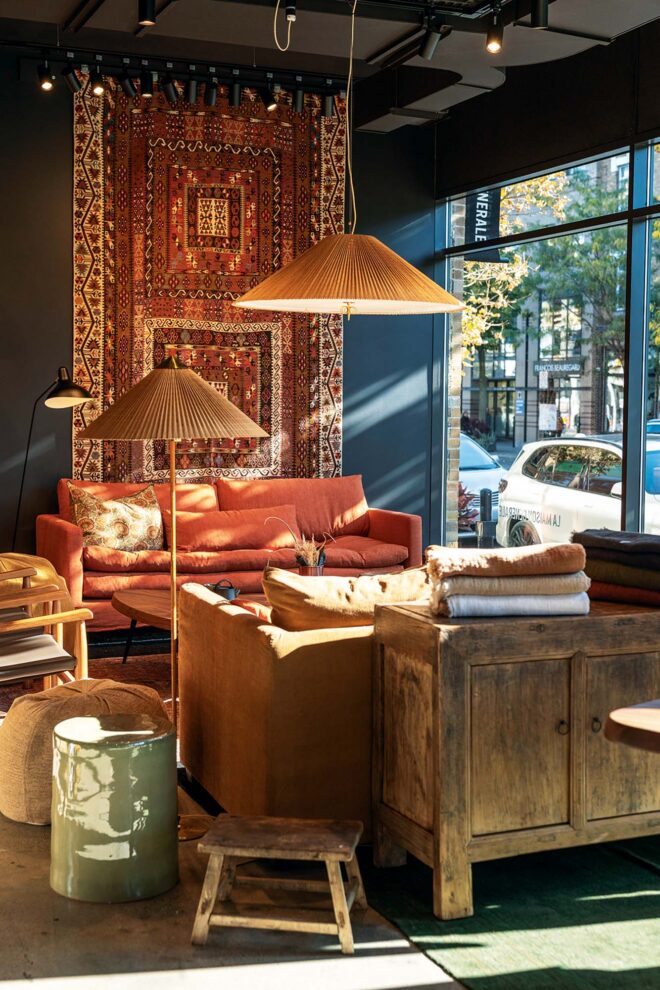
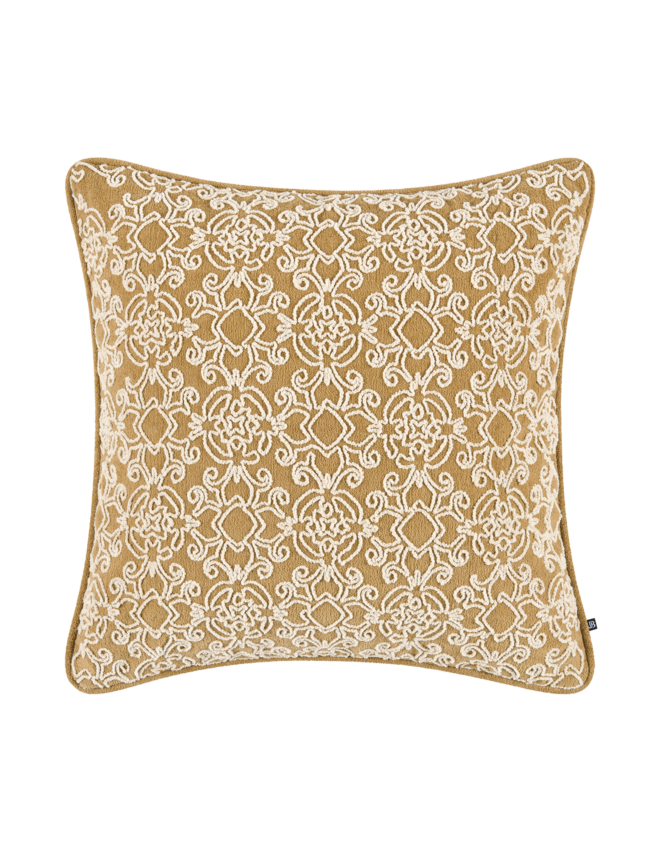
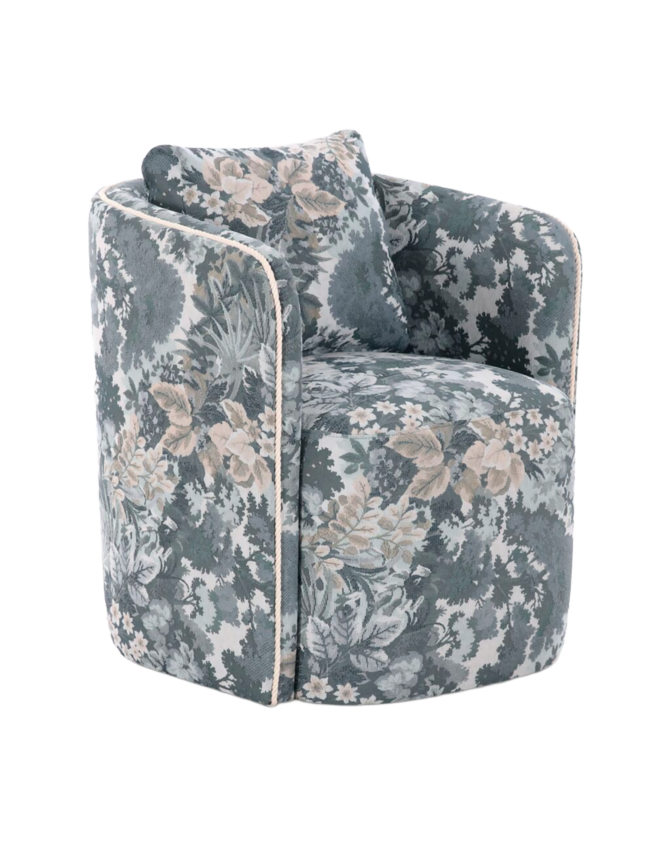
The French lifestyle brand opened its first international shop in Montreal’s Mile End neighbourhood last spring. A très chic retail space and tearoom, the shop is packed with designer furniture, rugs, linens and decorative accents.
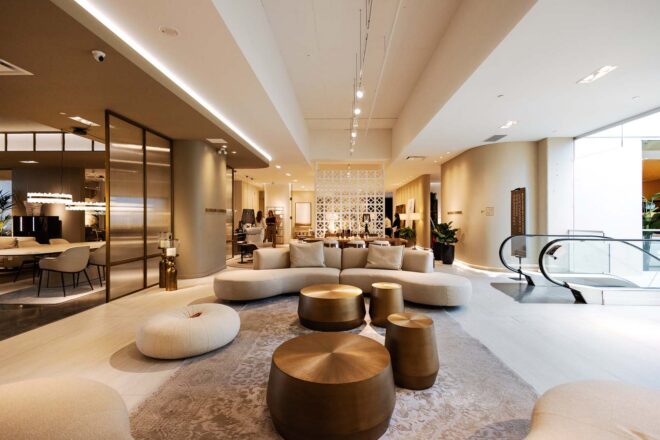
The storied Australian brand has finally arrived at Quartier DIX30! Known for its durable modular furniture, King Living offers craftsmanship that’s accessible, with pieces that are designed in Australia and made to order — think sofas, beds, coffee tables and more.
Suite 30, Unit F19B, 8240 boulevard Leduc, Brossard, Que.
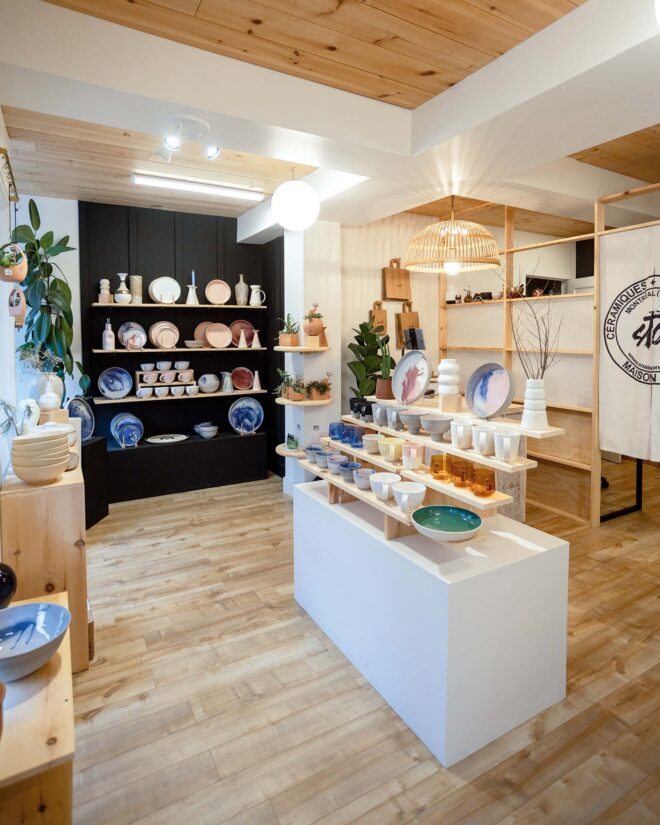
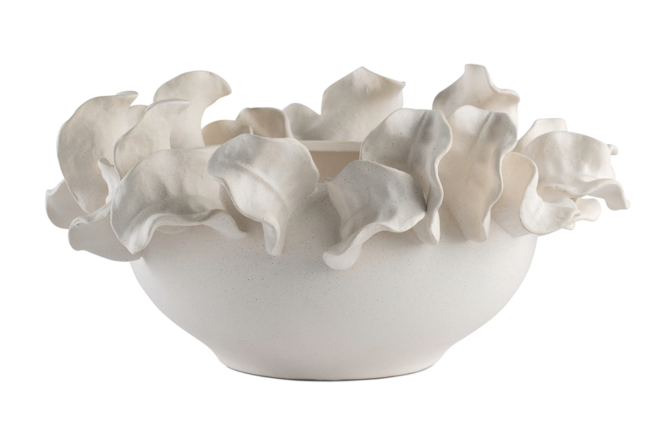
A true local gem, and an ideal spot to stock up on gifts. Find delicate ceramics, and scented candles and fragrances made by hand in small batches. The studio also runs a biweekly make your-own-perfume class, taught in French.
Find the company’s top home brands — Maison Corbeil, Jardin de Ville, Prune les fleurs — all under one roof. There are a handful of locations in the city, including one in buzzy Griffintown and another in Royalmount. Check out the recently opened outlet in Mirabel, too!
5070 Chemin Côte-de-Liesse, Mont Royal, Que.
Indigenous Voices of Today at Musée McCord Stewart
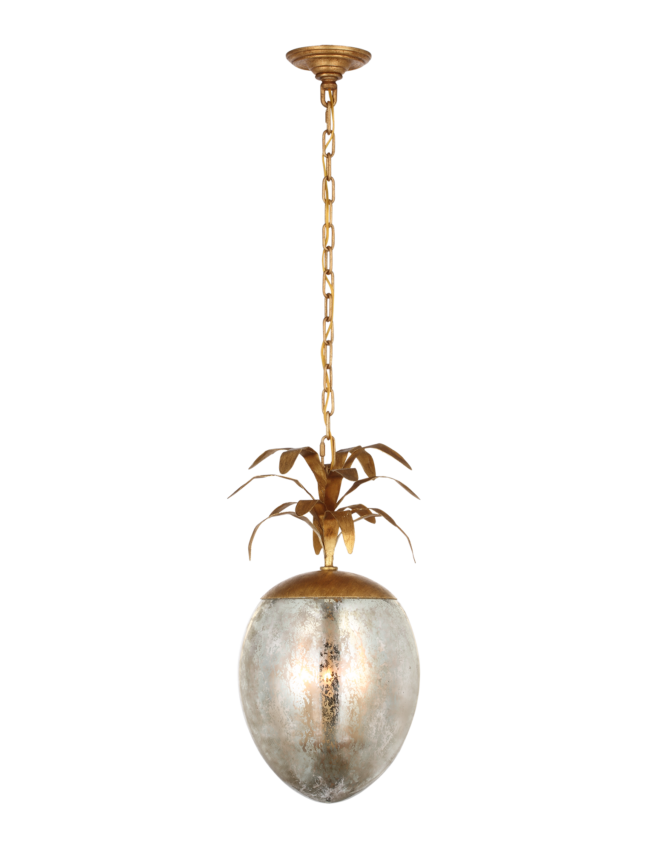
A haven for lovers of eclectic vintage vibes. Browse retro-inspired table lamps, wood-framed mirrors and groovy end tables. This is where you’ll find a conversation piece that delights.
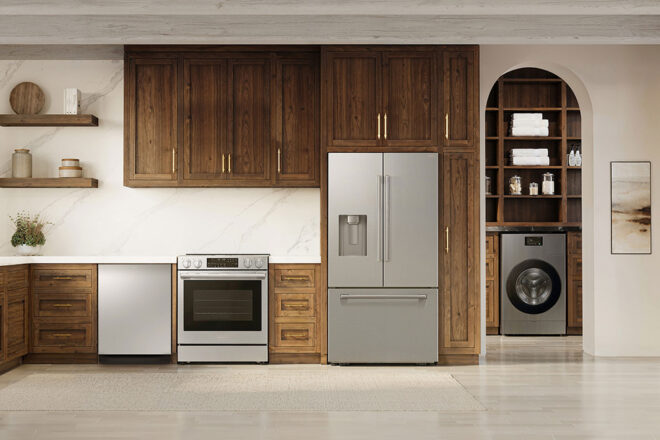
Choosing a new appliance is about more than a checklist of features. The right one should have the features you need, fit seamlessly into your home and, of course, make life a little easier.
So what should you look for? From smarter technology to thoughtful design, Scott Brown, Head of Division, Home Appliances at Samsung Canada, shares four things to think about before you make the investment.
1. Does It Make Life Easier?
From laundry to meals to the dishwasher, running a home means juggling a lot of small tasks. It’s remembering to move the laundry, figuring out what’s for dinner, checking whether the dishwasher has finished or realizing you’re out of milk just when you need it.
This is where technology can make a difference, Scott says. “These are the little things that add up. When your home can anticipate some of those needs and take care of them for you, it gives you back time and mental space.”
AI can help take some decisions off your plate. In the laundry room, it can help determine the right settings for a load. In the kitchen, it can support your grocery list and meal planning.
“The value isn’t in adding another feature to learn,” says Scott. “It’s in removing some of those small decisions we make every day.”
2. Does It Belong In My Home?
Appliances used to be strictly utilitarian. Today, they’re a big consideration in the overall room plan.
That means looking at pairing the right appliance finish and size within the room layout, and thinking about how it will work in the overall design of the space.
Kitchens may be the ultimate home investment but laundry rooms are having their own design moment. Once an afterthought, these hardworking spaces are becoming considered rooms that bring style – and a little more joy to everyday chores. “Consumers want appliances that feel intentional within those spaces,” says Scott.
3. Can It Work With The Way I Live?
The way we use our homes has changed. A kitchen can be a place to cook, work, entertain and gather. The laundry room might double as storage or a mudroom.
“Our homes have become much more dynamic,” says Scott. “They’re places where we cook, work, entertain, relax and spend time with family.”
That’s one reason more homeowners are turning to connected appliances. With Samsung SmartThings, compatible appliances can be managed from your phone — from preheating the oven while you’re on your way home to getting an alert when the dishwasher or laundry is done.
For us, the connected home isn’t about having technology everywhere. It’s about giving Canadians more visibility and control when they want it, while allowing the technology to stay in the background when they don’t. — Scott Brown, Head of Division, Home Appliances at Samsung Canada
4. Will It Keep Up?
When you’re choosing an appliance for the long run, you want to know it won’t become outdated the moment something new comes along. So, what does the modern homeowner expect from an appliance today that they might not have a few years ago?
“I think the bar is simply much higher,” says Scott. “Reliability and performance are still the foundation, but homeowners are also looking for appliances that can work smarter, integrate with the way they live and continue to evolve.”
That’s where connected technology and software updates come in. They can add new capabilities over time, helping appliances adapt as your needs change.
“That’s an exciting shift because it challenges us to think about the entire ownership experience,” says Scott. “It’s not just about what an appliance can do on day one, but how it can continue to deliver value as part of your home.”
The BEHR® 2027 Colour of the Year is a restorative, nature-inspired hue that goes beyond the trends.
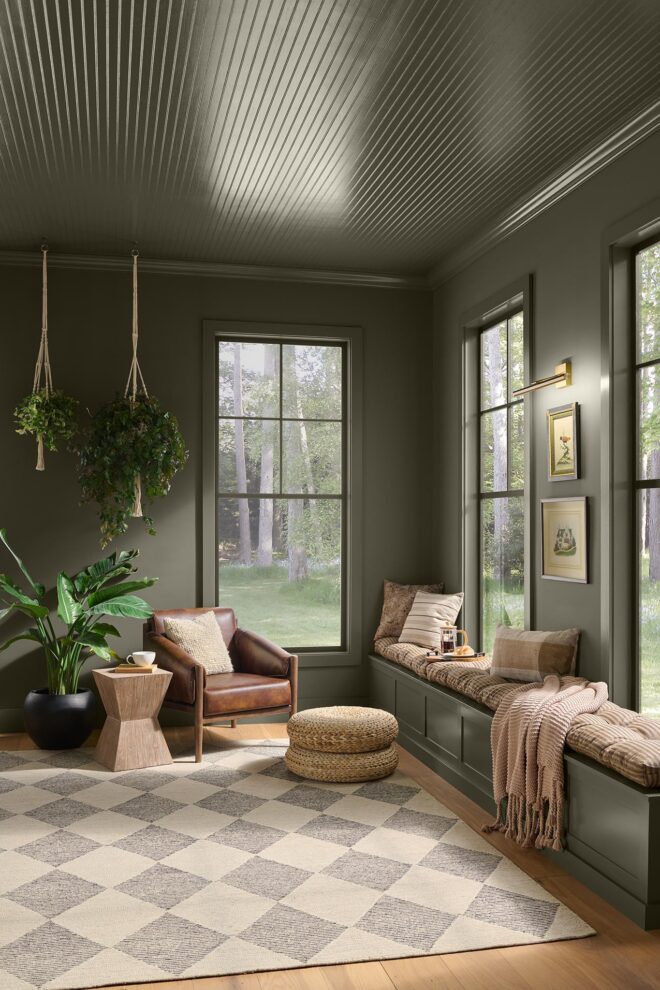
With green rooms showing no signs of slowing down, Grounded T27-01 offers an earthier take on the enduring paint colour. Rooted in renewal, the soft, mossy olive colour has warm brown undertones, bringing a cocooning quality to interiors while lending a sleek, sophisticated look to exterior facades.
Celebrating its 10th anniversary, BEHR’s 2027 Colour of the Year marks a decade of standout shades.
I love recommending Grounded to clients because we’re always searching for that perfect green tone. This is the perfect muted green. — Mia Parres, Principal Designer and Creative Director, Mia Parres Design
Scroll down to see how Grounded shifts from room to room, whether enveloping a home office in a rich, monochromatic palette or bringing a subtle wash of colour to a bedroom.
The organic shade wraps a sun-filled room surrounded by nature, blurring the line between indoors and out.
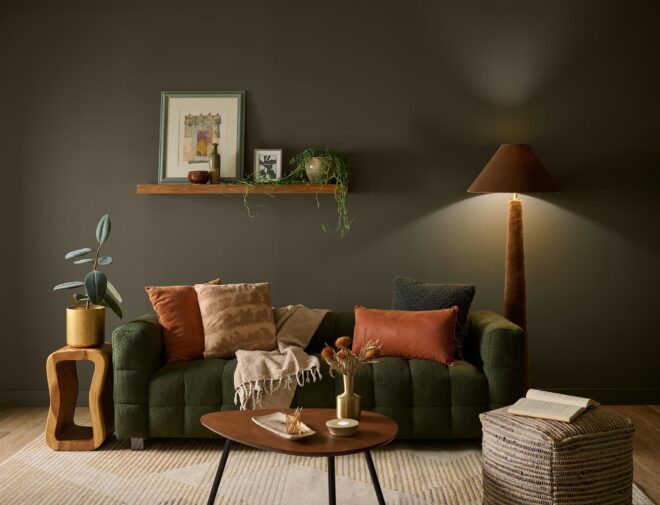
White walls are a classic, but for those wanting to bring more depth to a space without committing to bold colour or pattern, Grounded offers a softer alternative. Its earthy olive tone gives this living room a relaxed, neutral feel.
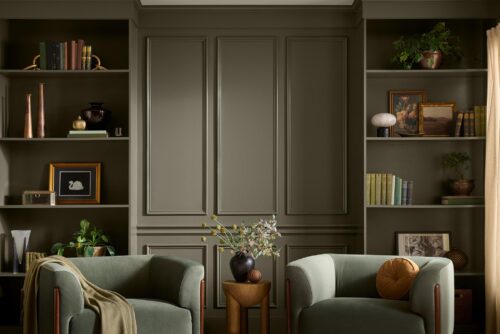
Grounded is sold exclusively at Home Depot Canada in a variety of sheens, making it a versatile choice for DIYers and design lovers alike. For a luxe and layered look, try a monochromatic approach.
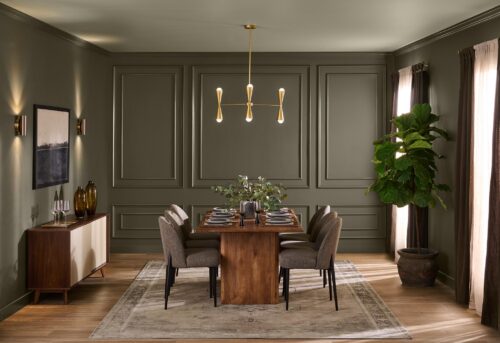
Creating an elevated living room is really about layering in rich, thoughtful details—from surface-applied moulding on the walls to a patterned rug underfoot. I love colour-drenching the walls and mouldings in the same warm, enveloping shade; it gives the room a sophisticated feel while still keeping it wonderfully rooted in comfort. — Emma Reddington, Deputy Editor
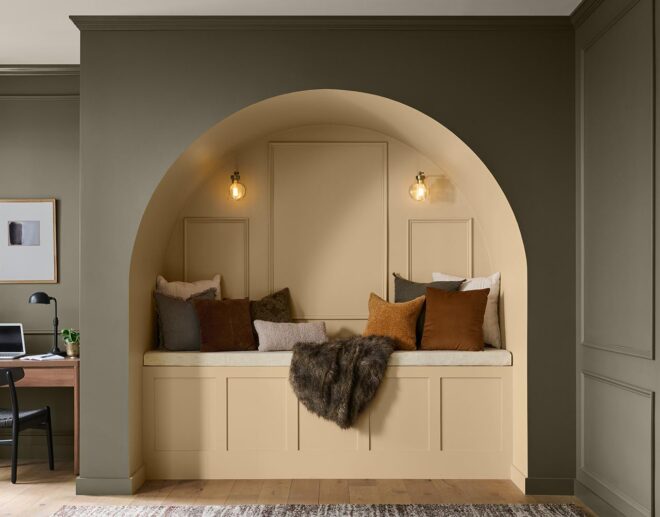
Grounded is also part of BEHR’s 2027 Colour Trends Palette, with complementary shades designed to work alongside it. In this bedroom, Grounded on the walls pairs with Hayloft in the alcove. Together, the earthy shades create a calming atmosphere from morning to night — a fitting reminder of why Grounded was chosen as BEHR’s 2027 Colour of the Year.
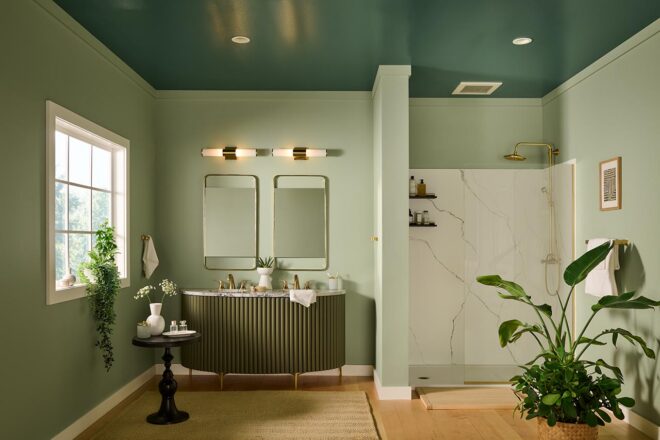
This bathroom layers three shades of green from BEHR’s Colour Trends palette: Environmental on the walls, Hidden Gem on the ceiling and Grounded on the vanity.
Sometimes the smallest design moves can have the biggest impact. A weekend project like painting a bathroom vanity can completely shift the feeling of the space, especially when you use paint to create a subtle colour-blocked effect. A palette of layered greens echoes the tonal variations we find in nature and brings an instant sense of depth and character to the room. — Emma Reddington, Deputy Editor
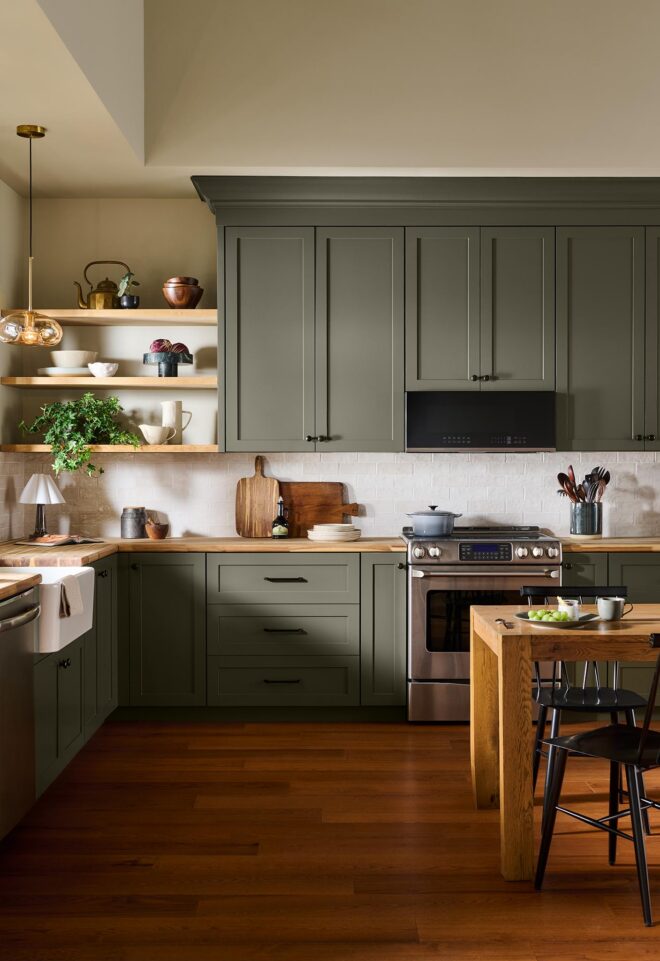
Can colour be a neutral? Grounded proves it can. This earthy hue brings subtle depth and warmth to kitchen cabinets.
“It’s every designer’s dream to build your home from scratch, and that’s what we did,” says Natalie Chong. The designer and mother of two young children wanted to create a beautiful, kid-friendly home without sacrificing her love of design. See how Natalie reimagined this 100-year-old home, introducing contemporary finishes while preserving its classic centre-hall plan. Stone takes centre stage throughout, from the show-stopping marble kitchen to the limestone sink in the powder room, while oversized windows and skylights bring in natural light and architectural character. Performance fabrics, a clever child’s gate and a living room that can shift from play space to entertaining make this an ideal family home.
For this newly built home in Toronto’s Kingsway neighbourhood, designer Alicia Marchioni of Harrison Fae Design wanted to create a space that would complement every stage of her clients’ lives. The once-chopped-up layout was reimagined with an open-concept kitchen and family room, including a generous breakfast banquette upholstered in performance fabric. To create distinction between the kitchen and living spaces, Alicia designed the family room with drywall arches flanking a limestone fireplace mantel, tying the spaces together with warm white oak. Outside, a pool, covered cabana and dining area create the perfect city backyard for easy living from spring through fall. Don’t miss the spa-like principal suite, Tuscan-inspired powder room and charming mudroom.
Designers are loath to miss an opportunity for a beautiful moment in the kitchen.
When a blank wall presents itself, they’ve found plenty of creative solutions for getting the most of every inch of wall space. In many cases, these areas present an opportunity to create a focal point that goes beyond a vent hood and range. If your kitchen is lacking a little something, these designer-approved kitchen wall ideas might be just the inspiration you need.
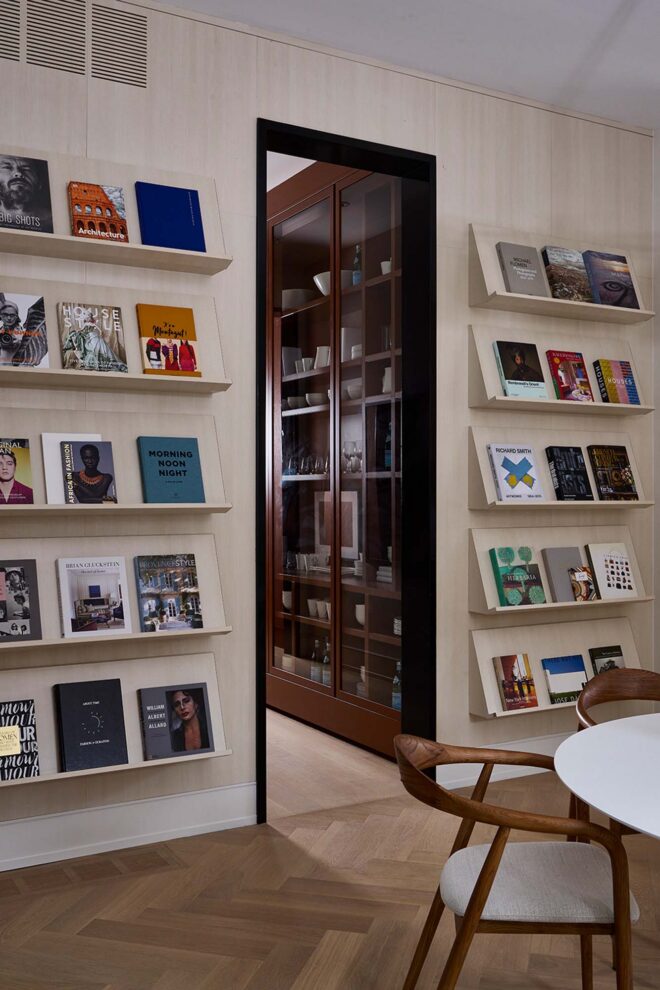
A library wall displays well-thumbed cookbooks and adds colour to the kitchen.
Library Wall
In the 2025 Princess Margaret Showhome, designer Brian Gluckstein incorporated angled display shelves to turn a transitional space into a design moment.
Photography: Stacey Brandford
Design: Brian Gluckstein; Architecture by Richard Wengle Architect
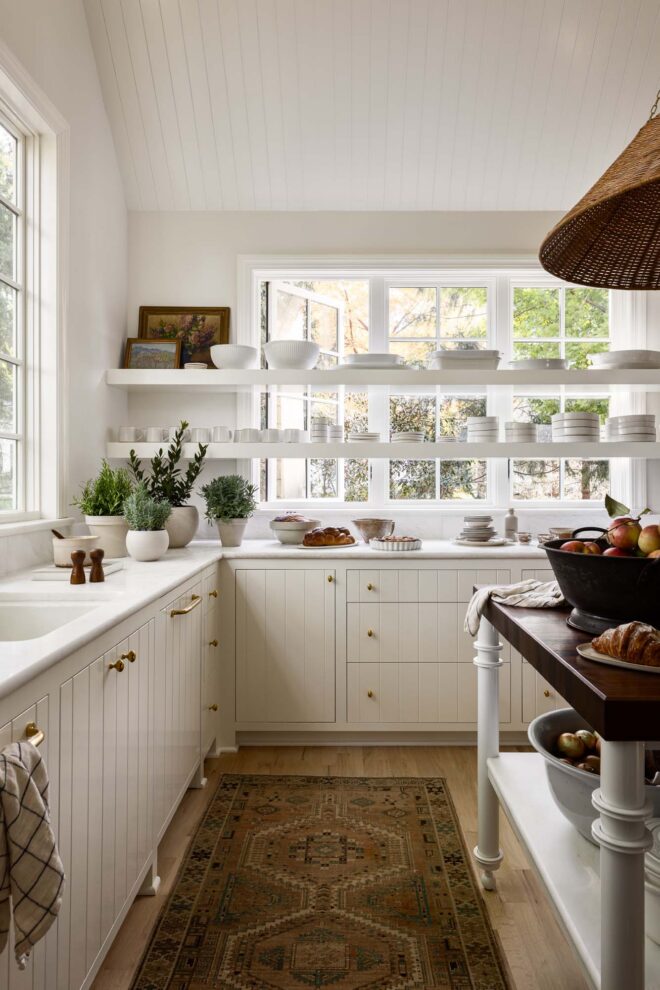
These shelves don’t block the natural light yet offer as much storage as closed uppers.
Floating Shelves
The new windows in this traditional kitchen means there is no room for uppers — who would want to cover up all that sunshine — but that doesn’t mean that storage is off the table. Running a shelf across the window doesn’t obscure the light, and it increases functional space, keeping frequently used dishes within arm’s length. “For a collected feel, we incorporated pieces with a bit of age that the client loves,” says designer Mallory Robins of Kobel + Co. “She was looking for a fresh start, but her new kitchen still reflects her and her family.”
Photography: Nate Sheets
Design: Mallory Robins and Elizabeth Bennett
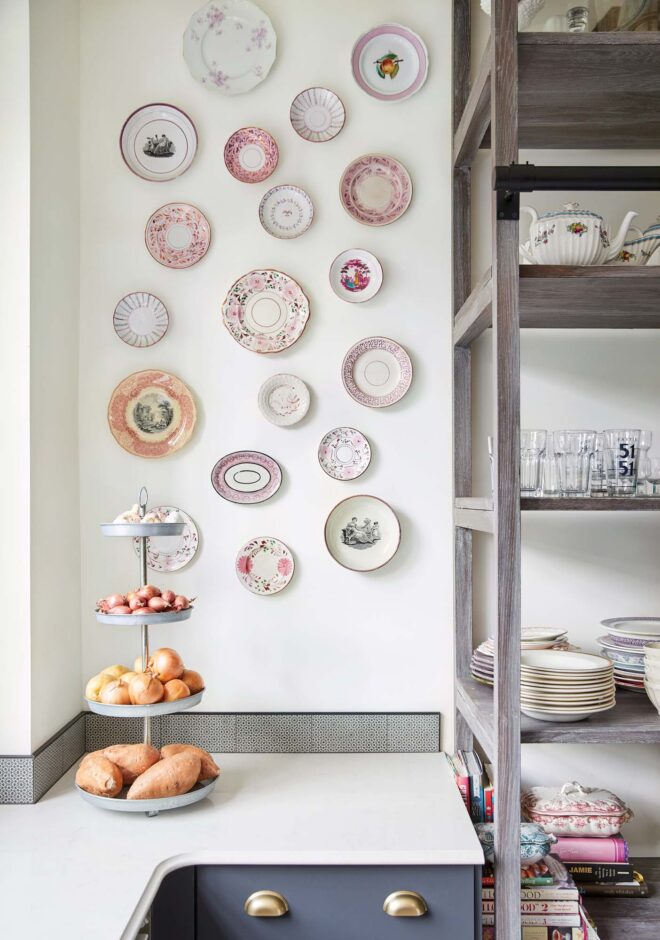
A collection of pretty plates in pink tones are a personal touch in a kitchen.
Plate Display
In her Montreal kitchen, stylist Nicola Marc uses a dead space to show off her treasured lustreware dishes. She skips templates, placing one object in the centre and building out. “I like things to feel casual and random,” she says. “3M Command Strips are the way to go; they’re easy to take off and you can keep adding to your display.”
Photographer: Maxime Desbiens
Designer: Nicola Marc
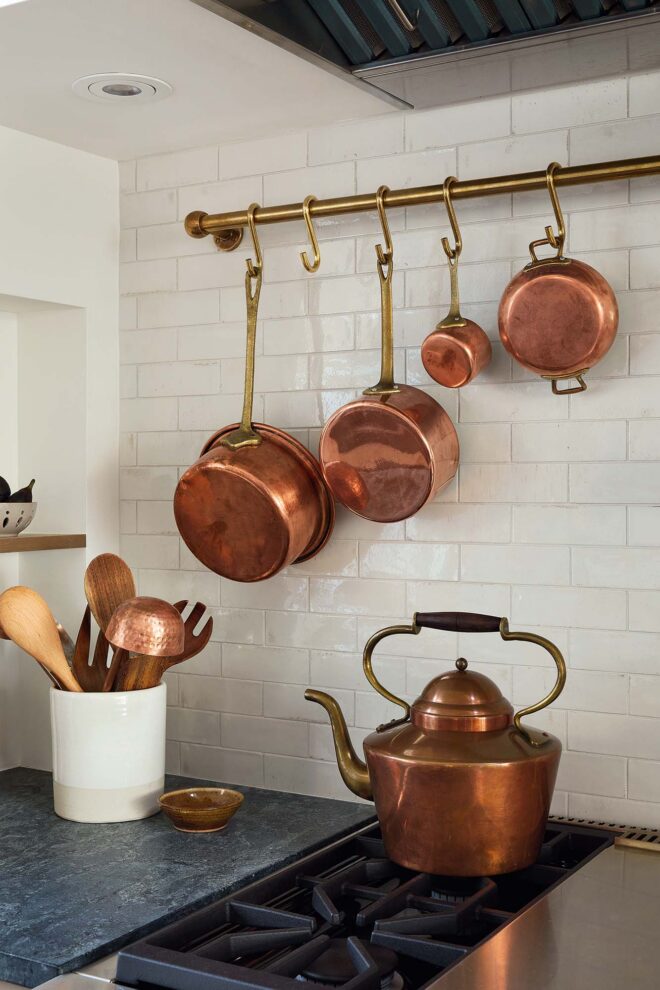
The burnished finish of copper mellows over time.
Pot Rail
In addition to being super practical, pot rails have a Julia Child-level chef cred in a kitchen. Designer Audrée Kemp Bélanger’s clients picked up these old pots before their Quebec kitchen renovation even began. “The copper pots add charm and colour in a neutral space,” says Audrée.
Photographer: Sylvie Li
Designer: Architecture, Architecture Lévesque et Brault; design, Audrée Kemp Bélanger
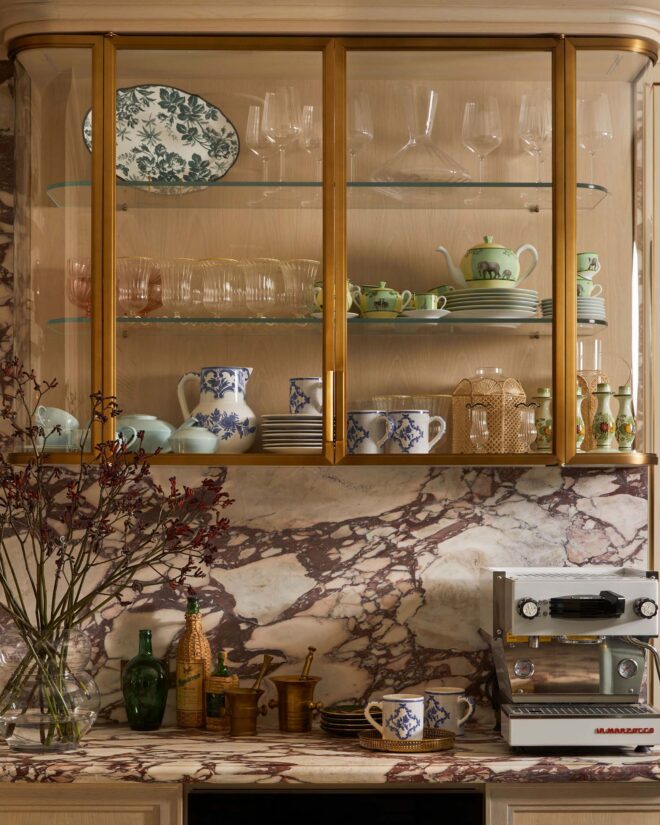
This new cabinet was designed to look like a European antique, and adds so much character to this kitchen.
Glass Cabinet
The owners wanted a kitchen with fabulous European style, so designer Sabrina Albanese commissioned this brass-framed cabinet above the coffee station. She modelled it on a cabinet she spied in a Milanese espresso shop, and the curved glass corners show off an eclectic pottery collection to advantage.
Photographer: Lauren Miller
Designer: Sabrina Albanese
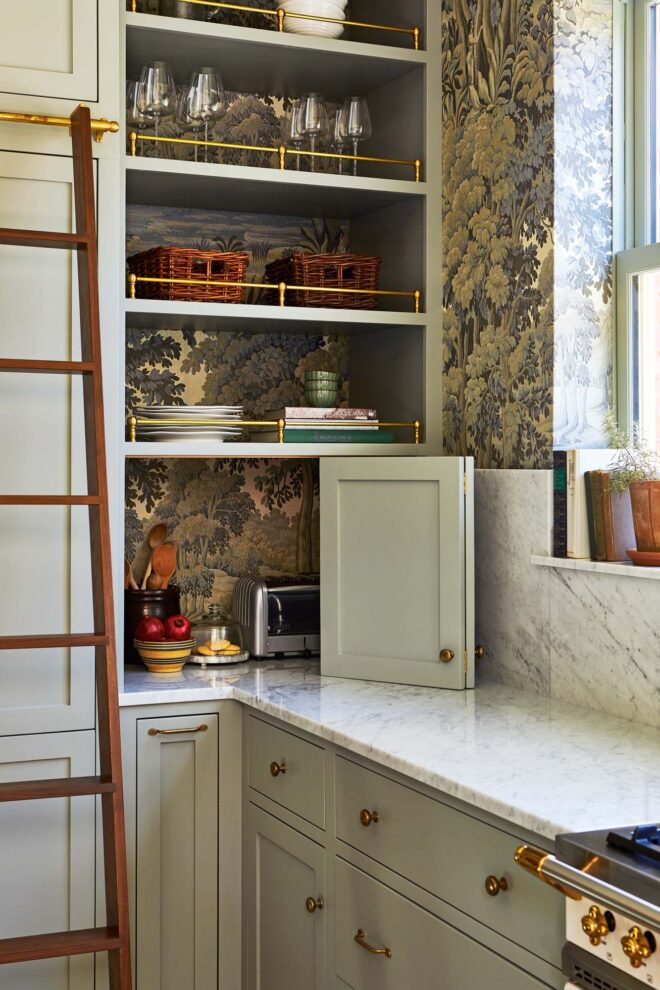
Appliance garages keep small appliances under cover.
Wallpaper — Plus a Hidden Appliance Garage
The appliance garage hides the breakfast essentials like the toaster or coffee makers, keeping the counter free in this Stratford, Ontario kitchen. Covering up a wallpaper this pretty is shame, so it’s not surprise that designer Emily Wunder let the pattern shine through with open shelves. For an added English touch, Emily layered in low rails to keep breakables extra safe, and add a bit of burnished sheen. “If you can add detail or something beautiful to make a special vignette in a kitchen, I think that’s important,” she says. “I love connecting spaces using wallpaper.”
Photographer: Valerie Wilcox
Designer: Emily Wunder
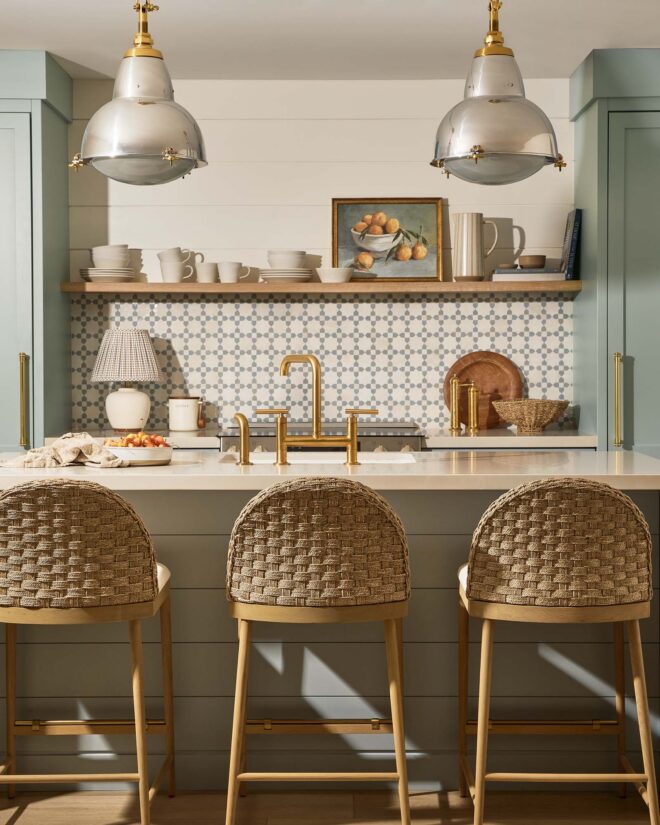
A shelf is a clever way to disguise the transition between a backsplash and shiplap panelling.
Transitional Topper
A rustic shelf in this mini kitchen poolside bar is a clever way to segue from the tiled backsplash to the shiplap panelled wall. This floating shelf holds dishware, and a beautiful still life and books, for a calming vignette.
Photographer: Lauren Miller
Designer: Ashley Montgomery
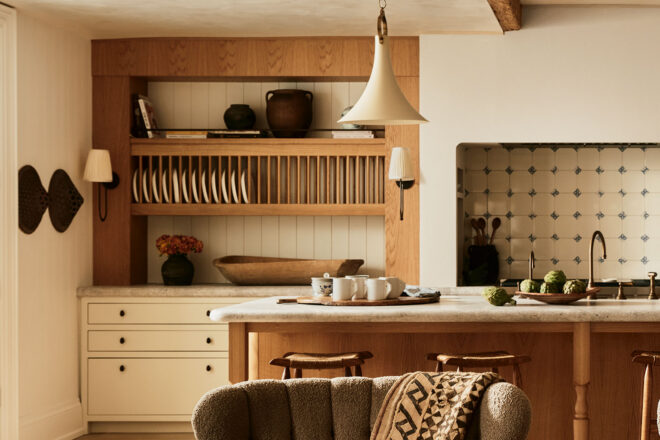
An old school plate rack looks fresh and modern with clean millwork.
Plate Storage
Vertical plate storage has an innate old fashioned charm, but designer Montana Burnett takes it one step further in this Rosedale, Toronto home. Contrasting oak millwork creates a shelf and incorporates plate dividers, turning an integrated display into a a practical storage solution.
Photographer: Patrick Biller
Designer: Montana Burnett
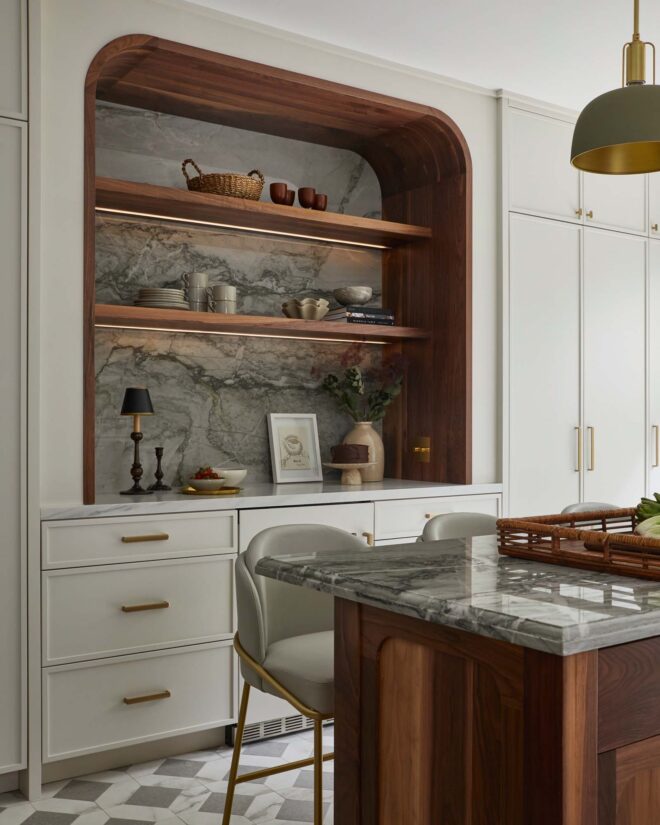
A moody niche niche breaks up the run of cabinets and serves as a bar and display area.
Niche
One of this Toronto kitchen’s standout moments is the arched niche, an impromptu bar area with an undercounter beverage fridge. “We had an opportunity for a big shelf moment,” says Mariane Kawamura of Dart Studio. “With all the new storage, we opted to forgo uppers and showcase the Everest quartzite on the backsplash, also seen on the island counter. Then, we accentuated it with a walnut-framed arch,” To the right is a generous pantry and broom closet concealed behind floor-to-ceiling cabinet doors.
Photographer: Niamh Barry
Designer: Dart Studio
Stylist: Me & Mo Creative, Meg Crossley and Morgan Michener