Designers are loath to miss an opportunity for a beautiful moment in the kitchen.
When a blank wall presents itself, they’ve found plenty of creative solutions for getting the most of every inch of wall space. In many cases, these areas present an opportunity to create a focal point that goes beyond a vent hood and range. If your kitchen is lacking a little something, these designer-approved kitchen wall ideas might be just the inspiration you need.
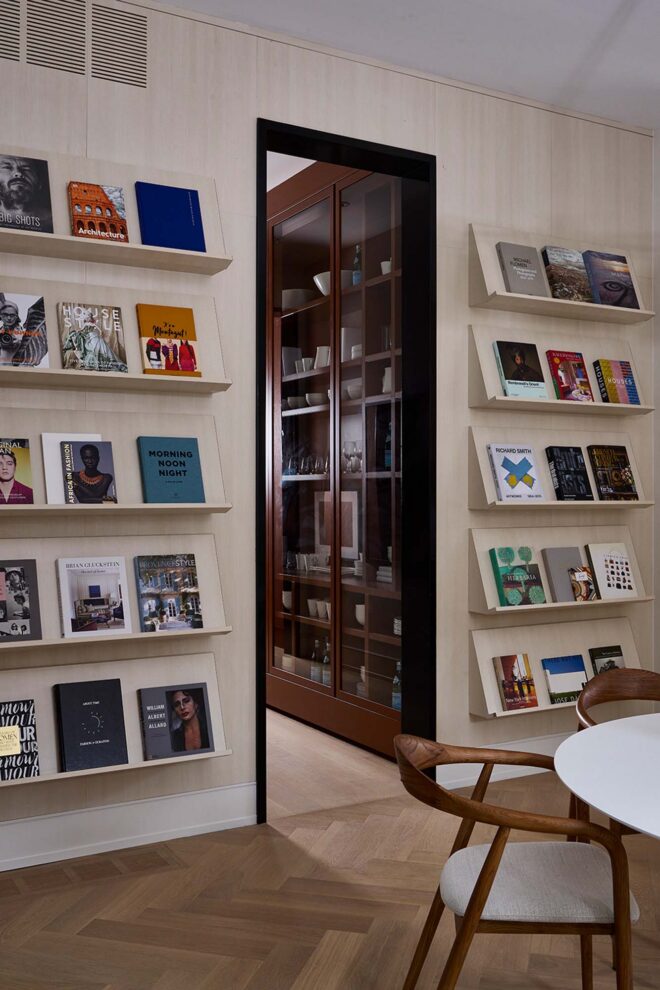
A library wall displays well-thumbed cookbooks and adds colour to the kitchen.
Library Wall
In the 2025 Princess Margaret Showhome, designer Brian Gluckstein incorporated angled display shelves to turn a transitional space into a design moment.
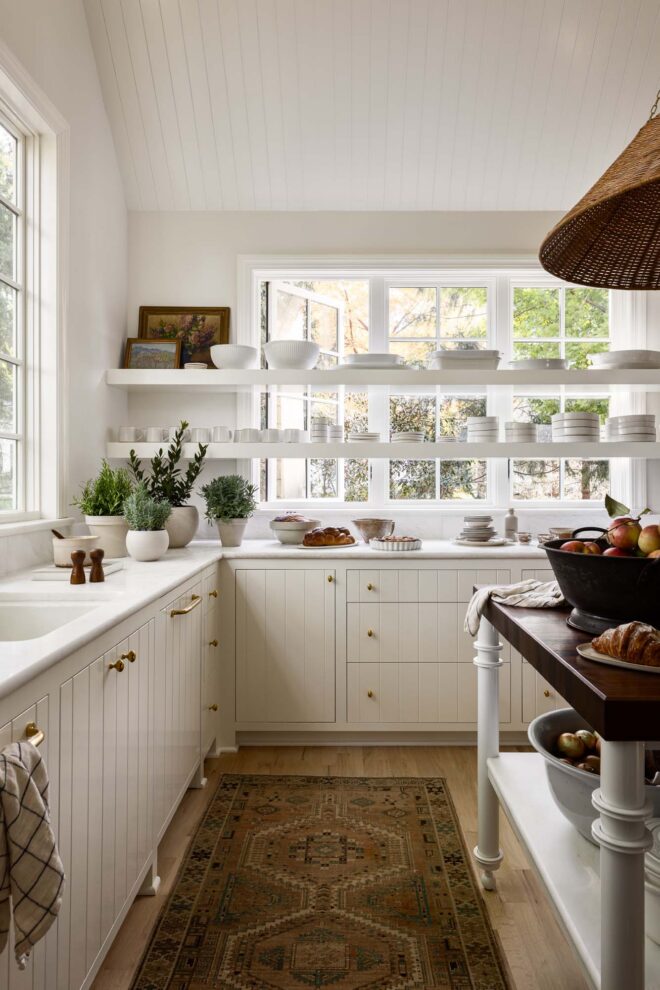
These shelves don’t block the natural light yet offer as much storage as closed uppers.
Floating Shelves
The new windows in this traditional kitchen means there is no room for uppers — who would want to cover up all that sunshine — but that doesn’t mean that storage is off the table. Running a shelf across the window doesn’t obscure the light, and it increases functional space, keeping frequently used dishes within arm’s length. “For a collected feel, we incorporated pieces with a bit of age that the client loves,” says designer Mallory Robins of Kobel + Co. “She was looking for a fresh start, but her new kitchen still reflects her and her family.”
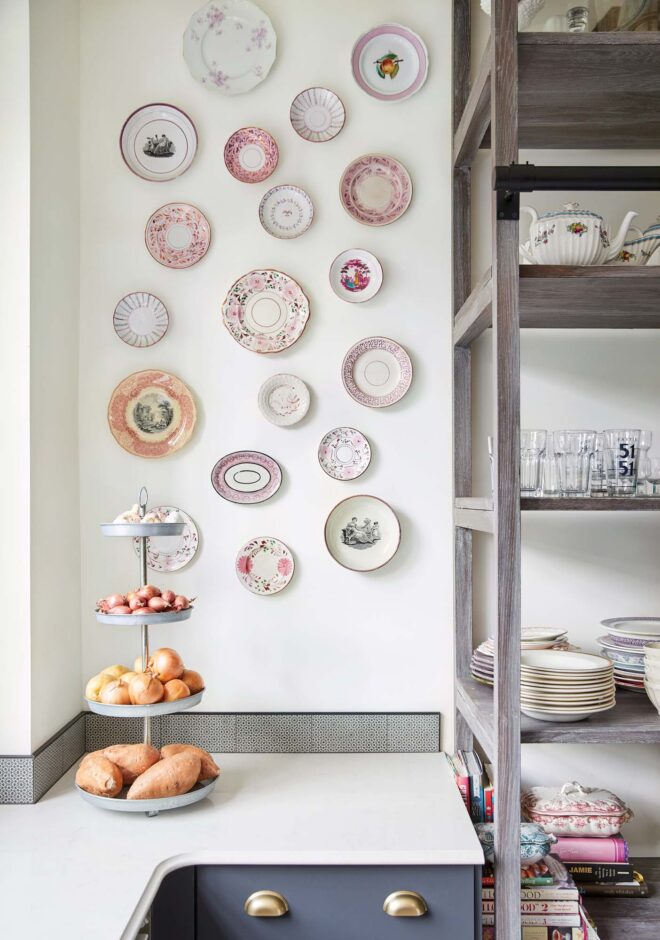
A collection of pretty plates in pink tones are a personal touch in a kitchen.
Plate Display
In her Montreal kitchen, stylist Nicola Marc uses a dead space to show off her treasured lustreware dishes. She skips templates, placing one object in the centre and building out. “I like things to feel casual and random,” she says. “3M Command Strips are the way to go; they’re easy to take off and you can keep adding to your display.”
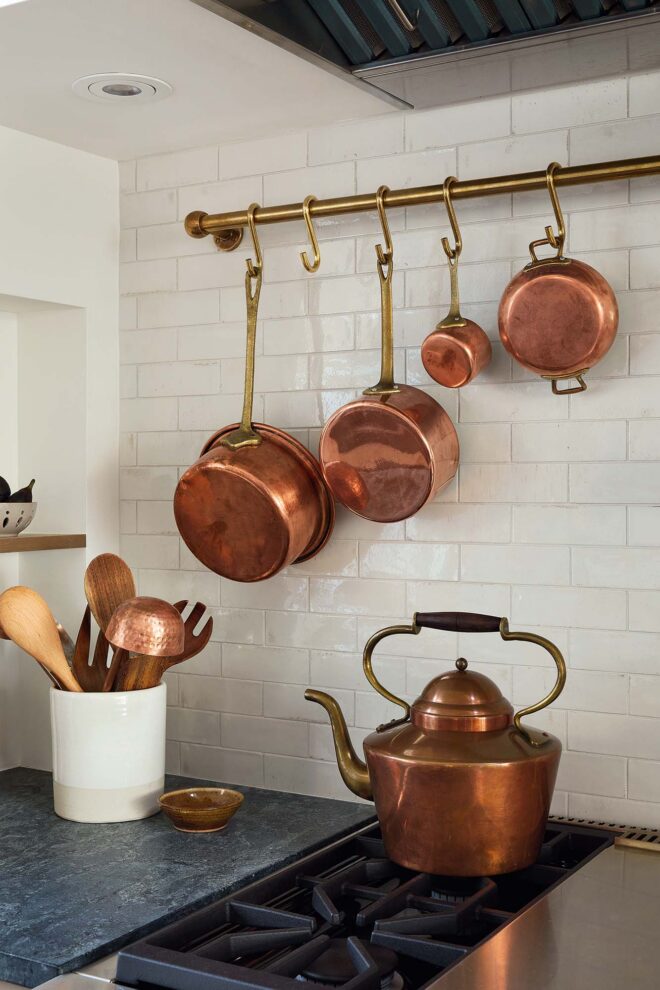
The burnished finish of copper mellows over time.
Pot Rail
In addition to being super practical, pot rails have a Julia Child-level chef cred in a kitchen. Designer Audrée Kemp Bélanger’s clients picked up these old pots before their Quebec kitchen renovation even began. “The copper pots add charm and colour in a neutral space,” says Audrée.
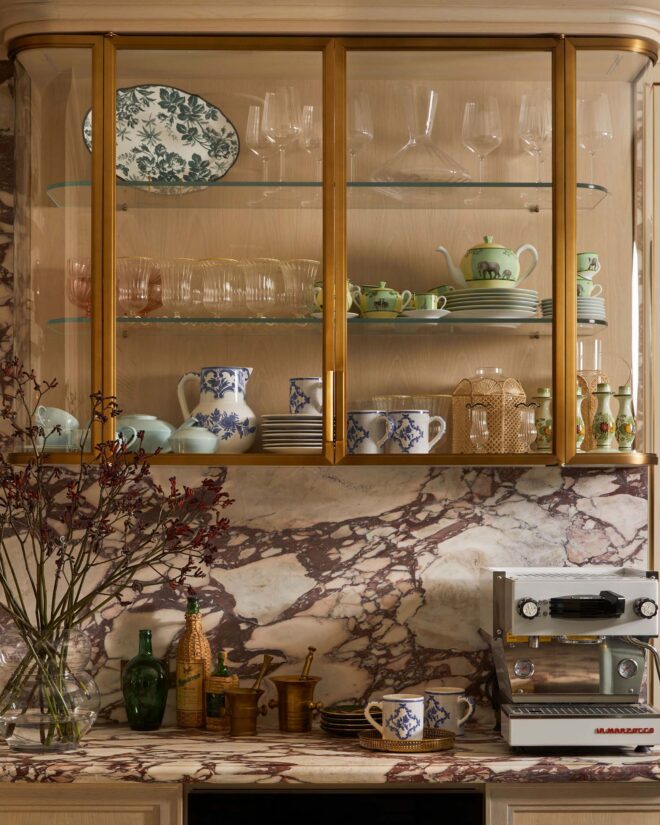
This new cabinet was designed to look like a European antique, and adds so much character to this kitchen.
Glass Cabinet
The owners wanted a kitchen with fabulous European style, so designer Sabrina Albanese commissioned this brass-framed cabinet above the coffee station. She modelled it on a cabinet she spied in a Milanese espresso shop, and the curved glass corners show off an eclectic pottery collection to advantage.
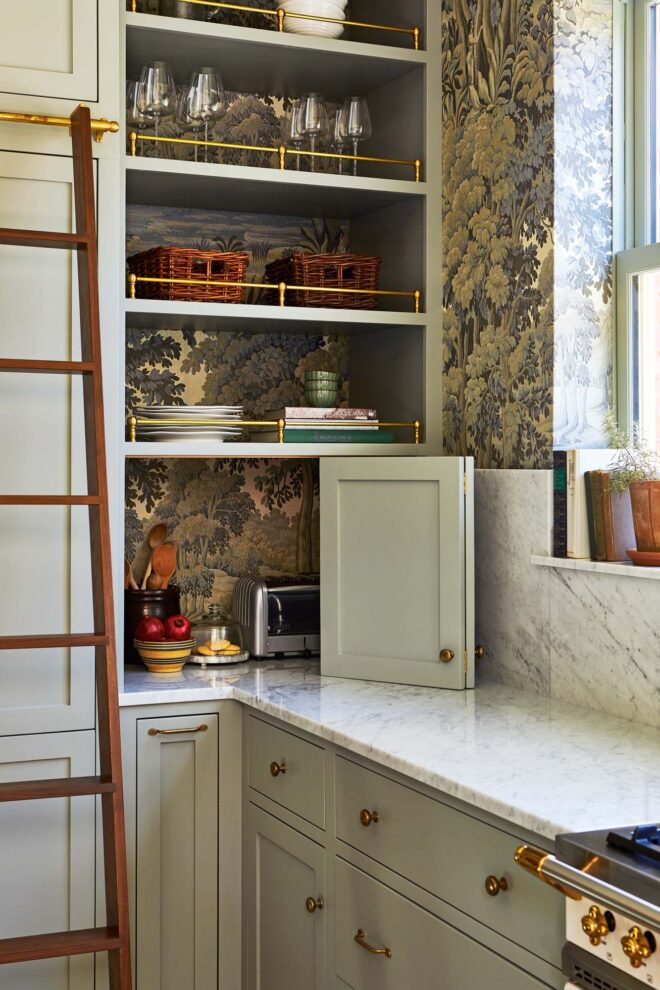
Appliance garages keep small appliances under cover.
Wallpaper — Plus a Hidden Appliance Garage
The appliance garage hides the breakfast essentials like the toaster or coffee makers, keeping the counter free in this Stratford, Ontario kitchen. Covering up a wallpaper this pretty is shame, so it’s not surprise that designer Emily Wunder let the pattern shine through with open shelves. For an added English touch, Emily layered in low rails to keep breakables extra safe, and add a bit of burnished sheen. “If you can add detail or something beautiful to make a special vignette in a kitchen, I think that’s important,” she says. “I love connecting spaces using wallpaper.”
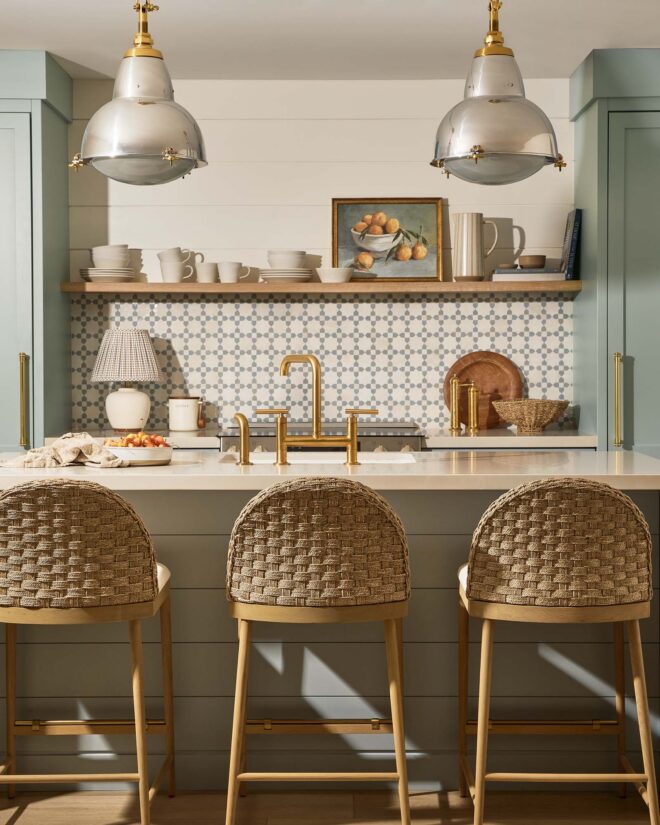
A shelf is a clever way to disguise the transition between a backsplash and shiplap panelling.
Transitional Topper
A rustic shelf in this mini kitchen poolside bar is a clever way to segue from the tiled backsplash to the shiplap panelled wall. This floating shelf holds dishware, and a beautiful still life and books, for a calming vignette.
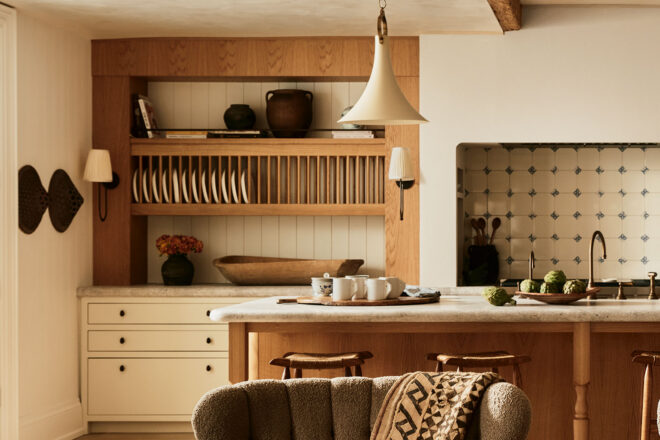
An old school plate rack looks fresh and modern with clean millwork.
Plate Storage
Vertical plate storage has an innate old fashioned charm, but designer Montana Burnett takes it one step further in this Rosedale, Toronto home. Contrasting oak millwork creates a shelf and incorporates plate dividers, turning an integrated display into a a practical storage solution.
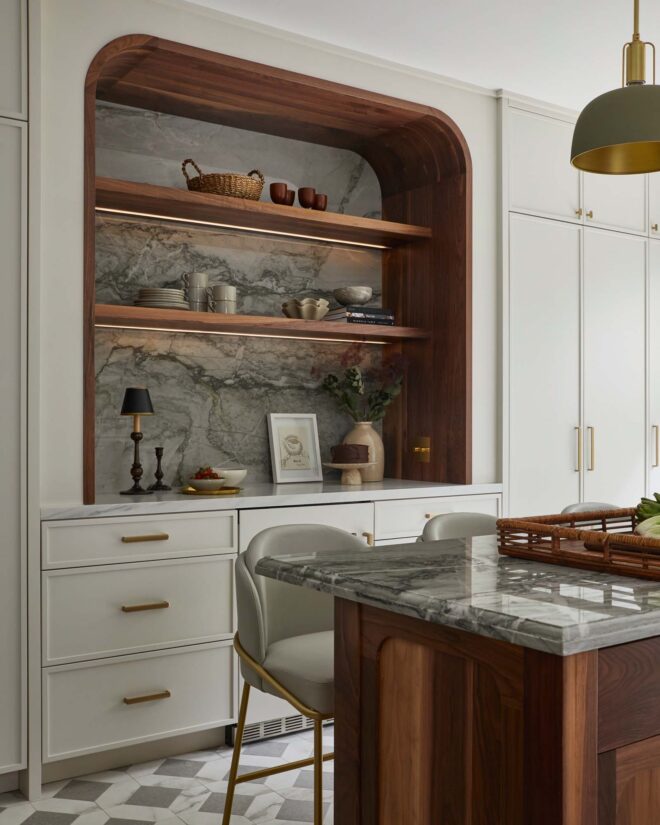
A moody niche niche breaks up the run of cabinets and serves as a bar and display area.
Niche
One of this Toronto kitchen’s standout moments is the arched niche, an impromptu bar area with an undercounter beverage fridge. “We had an opportunity for a big shelf moment,” says Mariane Kawamura of Dart Studio. “With all the new storage, we opted to forgo uppers and showcase the Everest quartzite on the backsplash, also seen on the island counter. Then, we accentuated it with a walnut-framed arch,” To the right is a generous pantry and broom closet concealed behind floor-to-ceiling cabinet doors.
The post Designer-Approved Ways to Fill Blank Kitchen Walls appeared first on House & Home.