Category: Blog Posts

  • Cheerful Kids’ Room Ideas to Spark Creativity

    Whether you’re designing a nursery, tween’s room or hangout space, these fresh kids’ room ideas will spark creativity.

    Painted Panelling

    Instead of painting plain drywall, designer Elizabeth Macfarlane wrapped her teenage son’s bedroom in soothing blue shiplap panelling.

    • Photographer: Astrid Templier
    • Designer: Elizabeth Macfarlane

    Boho Accents

    Rattan touches, a velvet-upholstered brown glider and a soft Moroccan rug give this space a boho vibe.

    • Photographer: Alex Lukey
    • Designer: Denise Roy

    Fresh Florals

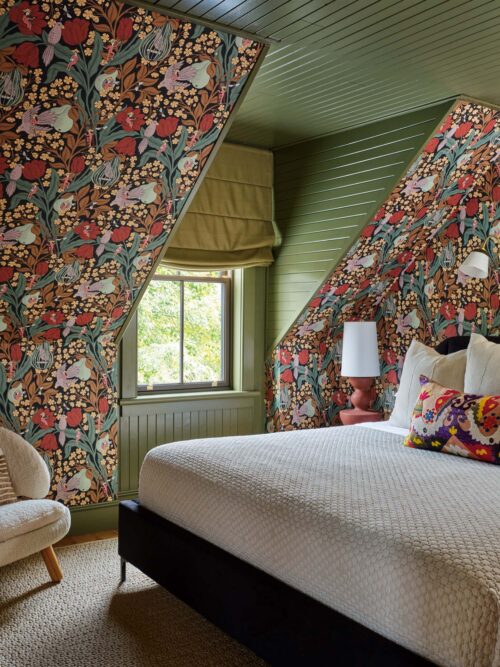
    This floral wallpaper in this girls bedroom has a nostalgic feel. Paired with a bouclé bed frame with curved headboard, the space is relaxed and comfortable.

    • Photographer: Lauren Miller
    • Designer: Elyssa Maldoff

    Curvy Seating

    The kids hang out in this lakehouse by Katherine Newman boasts curved seating, beanbag chairs and whimsical wallpaper.

    • Photographer: Stacey Brandford
    • Designer: Katherine Newman Design

    Ceiling Wallpaper

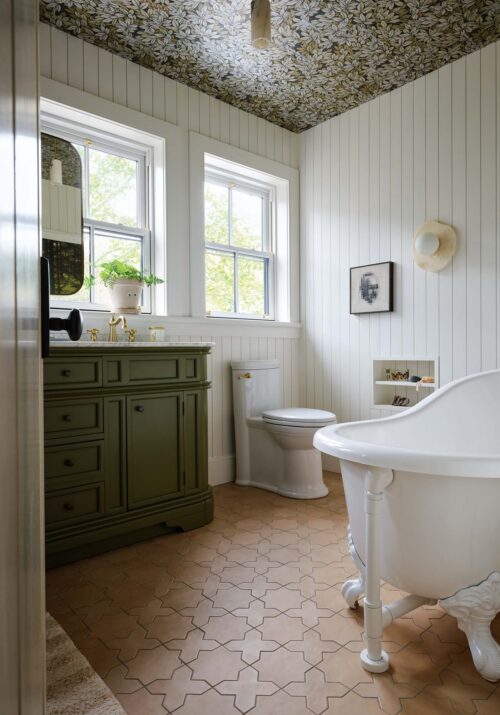
    Rather than applying wallpaper on all four walls, consider extending the pattern up a single nursery wall and across the ceiling. The effect flips around a room’s dimensions and gives it a bold, design-forward edge.

    • Photographer: Mike Chajecki
    • Designer: Kate + Co Design

    Wavy Headboard

    This girls’ bedroom is a tween’s dream, boasting a wavy pink headboard and the cutest marigold-hued wallpaper in a topiary print.

    • Photographer: Virginia Macdonald
    • Designer: Gillian Gillies

    Colourful Bunting

    This play loft embraces colour and imagination with cheerful bunting, a fun circular rug, and a miniature dining set and kitchen.

    • Photographer: Alex Lukey
    • Designer: Denise Roy

    Netted Platform

    In this Vancouver home, an unexpected move is the architectural netted platforms between floors. They’re part light well, part play zone, part conversation starter. “Some guests say, ‘I will never go on that!’ while others are dying to try it out,” says the homeowner.

    • Photographer: Tina Kulic
    • Designer: Jenalee and Christopher Nordstrom

    The post Cheerful Kids’ Room Ideas to Spark Creativity appeared first on House & Home.

  • 10+ Essential Muskoka Cottage Design Ideas

    Every summer, the pull of Muskoka draws lake lovers from not just Canada, but around the world.

    The area’s natural beauty and laid-back vibe has attracted stars including Cindy Crawford, Simu Liu, David and Victoria Beckham, Austin Butler and more. Those lucky enough to have a cottage in the region often choose classic decorating elements (think Muskoka chairs) that are almost as famous as the celebs that dot its shores. Below, see 11 Muskoka cottage design ideas – from stone fireplaces to screened porches – that regularly appear in the cottages we’ve featured over the years.

    Cottage Bunkie

    Bunkies offer the ultimate sleeping quarters for when the main cottages need to accommodate extra guests. These mini cottage stands have become a special spot for visitors who’ve travelled from afar to experience Ontario’s cottage country. Designer Parris McKenna’s bunkie’s design is aligned with the main residence, but it has its own identity, like a “little sister” cottage. The two-bedroom, one-bathroom space feels warm, cosy and inviting, and easily transitions through the seasons. “You see a lot of modern white shiplap and black hardware here in Muskoka, but the bunkie reflects my West Coast–inspired aesthetic with hits of old world charm,” says Parris.

    • Photographer: Lauren Miller
    • Designer: Parris McKenna Design

    Great Rooms With Fireplaces

    Substantial fieldstone fireplaces often form the centrepiece of Muskoka cottages and reflect the boulders outside, emphasizing the connection to nature. This Muskoka cottage great room by designer Lisa Worth has soaring two-storey windows and a floor-to-ceiling stone fireplace. “It’s roomy enough to entertain a large gathering, yet it feels intimate and warm,” Lisa says of the space.

    • Photographer Stephani Buchman
    • Designer Lisa Worth

    Muskoka Chairs

    Muskoka chairs are an essential piece on any dock, or around a firepit. The wide-back slat chairs have generous armrests to balance a bevvy and are laid back by definition (Adirondack chairs typically have a steeper back). This trio of chairs on a Muskoka boathouse dock on Lake Joseph are a front row seat for sunsets and water sports.

    • Photographer Alex Lukey
    • Designer Montana Burnett (design)/Brian Pharoah (architecture)

    Party-Friendly Dock

    This Muskoka boathouse dock lounge was inspired by designer Anne Hepfer’s own cottage’s cosy covered seating nook. “It’s like an outdoor living room,” says Anne. A built-in sectional (with a porthole-esque mirror just above) maximizes seating and provides 180-degree views of the water. “You can lie on the banquette and take a nap, or pack people onto it for cocktails.”

    • Photographer Virginia Macdonald
    • Designer Anne Hepfer

    Dining Room That Can Host A Crowd

    This Muskoka cottage by Montana Burnett easily accommodates 10 for dinner, and the comfy chairs invite guests to relax. The pine floors in the original turret were painted white, making this airy, light-filled dining room appear to float in space.

    • Photographer Alex Lukey
    • Designer Montana Burnett (design)/Brian Pharoah (architecture)

    A Functional Bar

    Those Sundowners aren’t going to mix themselves! A cottage bar makes it easy to corral all your tools and ingredients to create docktails before you slip away to enjoy them from a Muskoka chair.

    • Photographer Alex Lukey
    • Designer Montana Burnett (design)/Brian Pharoah (architecture)

    Intuitive Kitchen

    During mealtimes, guests who want to pitch in appreciate a layout that lets them set the table or put away dishes. The well organized kitchen in Cory DeFrancisco’s Lake Joseph cottage has an open concept design so it’s easier to interact and stay connected. The island breakfast bar allows for casual seating, perfect for grabbing a quick snack or chatting with the cook. 

    • Photographer Valerie Wilcox
    • Designer Cory DeFrancisco

    Serene Bedroom

    A cottage bedroom doesn’t require much more than the sound of the lapping waves to be relaxing. In this cottage, a bank of multi-paned windows capitalize the leafy setting. The expansive windows, complemented by natural materials and ample glazing, give the impression of being outside when indoors to amp up the serenity.

    • Photographer Alex Lukey
    • Designer Montana Burnett (design)/Brian Pharoah (architecture)

    Spa-Like Bathroom

    Cottages are all about relaxation, and this soaker tub gives new meaning to the term “forest bathing.” The standalone tub is raised on a platform and surrounded by windows which flood the space with natural light with unencumbered views of the trees.

    • Photographer Valerie Wilcox
    • Designer Jaime Drohan

    Muksoka Room

    A screened porch can extend the season, or make the nights more tolerable when the black flies and mosquitos are biting. In this Muskoka room, a stone floor helps blur the divide between indoors and out and is heated for chilly evenings.

    • Photographer Donna Griffith
    • Designer Margot Bell, Katelyn Hermant & Dasha Ricci, Peaks & Rafters

    Welcoming Guest Room

    A painted board-and-batten-style wall treatment brings rustic texture to this guest bedroom in Muskoka.

    • Photographer Michael Clifford
    • Designer Cory DeFrancisco

    Picturesque Boathouse

    This shingled boathouse is a classic Muskoka signature. Boathouses range from simple, single-storey wood frame buildings to those with envious upper-level living quarters and open sundecks. This boathouse matches the main cottage exterior, with porthole windows for a quirky nautical detail.

    • Photographer Alex Lukey
    • Designer Montana Burnett (design)/Brian Pharoah (architecture)

    The post 10+ Essential Muskoka Cottage Design Ideas appeared first on House & Home.

  • Tour Designer Philip Mitchell’s Summer House in Nova Scotia

    More than 20 years ago, designer Philip Mitchell and his husband, Mark Narsansky, unexpectedly found themselves in Nova Scotia and immediately fell in love with the ocean, dramatic topography and, most of all, the people. Take a tour of their summer house in Kingsburg, where a timeless white palette, panoramic ocean views and a thoughtfully curated collection of antiques create a welcoming summer retreat. Plus, step inside their dreamy guest cottage and visit Philip’s Lunenburg shop for even more decorating inspiration.

    The post Tour Designer Philip Mitchell’s Summer House in Nova Scotia appeared first on House & Home.

  • Fresh Takes On The Classic White Kitchen

    For decades, design purists and lovers of neutral palettes have been applauding the enduring appeal of a classic white kitchen, but sometimes it’s fun to play outside the lines.

    This collection of white kitchens — some with moody dark hues, others with textural tiles — shows how the design staple has evolved. Scroll through to see the latest takes on the classic white kitchen.

    Glam Reinvention

    “We love reinterpreting what a white kitchen can be. It doesn’t mean everything has to be white; it just needs to be bright and clean,” says designer Curtis Elmy. For this Saskatoon home designed by Curtis and Trevor Ciona, the goal was to reinvent the classic white kitchen. “As designers, we don’t love white on white on white because the result can fall flat when everything looks the same.”

    They started with a Calacatta Fantasy marble backsplash. “We wanted the backsplash to be grounded by the dark stone countertop,” says Trevor. “And because the island is a dark wood, we contrasted it with a lighter counter.” Custom cabinets with slim Shaker-style profiles provide subtle detailing. A 14-foot-long dark walnut island has tambour corners and they didn’t hesitate to mix metals — brass appears on the pendant shades, vent hood, hardware and sconces. “I think mixing metals gives design longevity,” says Trevor.

    • Photographer: Eymeric Wildling
    • Designer: Curtis Elmy and Trevor Ciona

    Warm, Creamy and Plenty of Patina

    “Doing something classic is never wrong,” says designer Elizabeth Bennett, who, along with Mallory Robins, leads the design firm Kobel + Co. “This kitchen isn’t bright white — it’s very creamy. Everything is warm, with pieces that have patina peppered in.”

    Brass accents and the tone of the French range warms up the white palette; a custom riveted vent hood has updated country style.

    The nearby back kitchen is designed as an additional workspace. Shelves with stacks of locally made dishware float in front of the new windows. “For a collected feel, we incorporated pieces with a bit of age that the client loves,” says Mallory of the handmade dishes. “She was looking for a fresh start, but her new kitchen still reflects her and her family.” The butcherblock island with turned legs and a woven pendant are farmhouse touches.

    • Photographer: Nate Sheets
    • Designer: Kobel + Co

    Farmhouse Inspiration

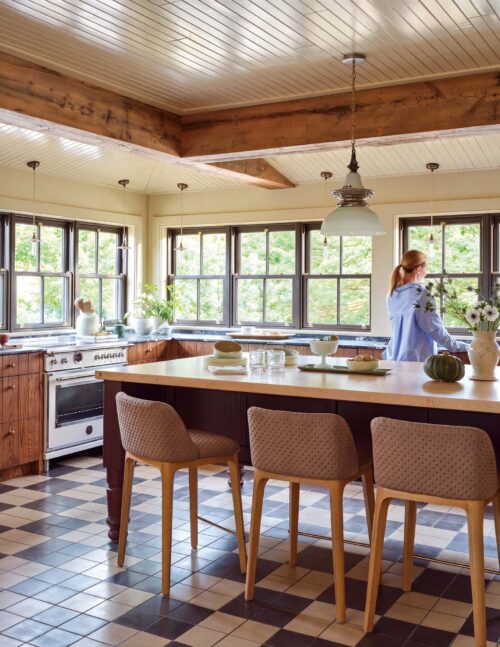
    In this farmhouse-inspired kitchen, designer Candice Brown opted for a warm hue on the cabinets — Oyster White by Sherwin-Williams. The colour provides a neutral envelope for the space, which is accented by darker elements including the dining table, chairs and woven pendant lights above the island. The combination of dark and light design elements make this kitchen feel dynamic.

    • Photographer Valerie Wilcox
    • Designer Candice Brown

    The white subway tile is given a visual boost by the dark grout, which adds a bit of edge, while the mix of wide wood floor boards and brass warm up the bright space.

    • Photographer Valerie Wilcox
    • Designer Candice Brown

    The 13-foot-long pine dining table and accompanying bench and chairs — all with simple, rustic shapes — lend a farmhouse warmth to the kitchen. A collection of copper pans on a brass rail hanging in the distance helps break up the all-white backsplash and adds a personal touch.

    • Photographer Valerie Wilcox
    • Designer Candice Brown

    Modern Scandi

    Although her St. John’s row house is on Jellybean Row (known for its bright candy colours), the Newfoundland kitchen of designer Susan Drover has a Scandi purity. Beadboard panelling creates textural interest, while a sculptural pendant and hardware update the traditional elements.

    • Photographer Jane Brokenshire
    • Designer Susan Drover

    Give white kitchens graphic punch with contrasting dark counters and window frames. (This gothic version is a standout).

    • Photographer Jane Brokenshire
    • Designer Susan Drover

    Boho Elegance

    In this bright and airy family kitchen in B.C., designer Caralee McKinney integrated a mix of warm boho style and clean-lined elegance. While a neutral palette reigns supreme, elements like the hexagonal backsplash, woven stools and pops of blue throughout keep this white kitchen feeling fresh.

    • Photographer Amanda Mary Creative
    • Designer Caralee McKinney

    Gold hardware gives the kitchen cabinets a delicate sparkle. Although the cabinets and backsplash are both white, the natural light from the window reflects different shades, adding dimension to the kitchen.

    • Photographer Amanda Mary Creative
    • Designer Caralee McKinney

    Sleek And Serene

    In this downtown Toronto condo kitchen, designer Jodie Rosen opted for budget triangular tile on the backsplash, and used reeded glass to layer in texture. The greyscale tones and angular pattern give this white kitchen a punch of spunk. “She wanted to be playful and have fun — and she wasn’t afraid of colour,” Jodie says of her client.

    • Photographer Alex Lukey
    • Designer Jodie Rosen

    Timeless Beauty

    Shiplap panelling and a heavily veined Bianco Carrara marble backsplash lend character to this country kitchen by Audrée Kemp Bélanger of AKB design. The solid brass cup pulls and vertical panelling have a heritage flair, making the space feel like it’s evolved over time.

    • Photographer Maxime Desbiens
    • Designer Audrée Kemp Bélanger

    Design elements like the stainless steel range, along with smaller accents like the patterned rug and coloured-glass vase, work to make the all-white space feel less muted.

    • Photographer Maxime Desbiens
    • Designer Audrée Kemp Bélanger

    A dark-hued island and warm wood floors add contrast to the space, complementing the bright white kitchen cabinets. “I like the balance of contemporary and classic elements in the kitchen,” says the homeowner, actress Karine Vanasse.

    • Photographer Maxime Desbiens
    • Designer Audrée Kemp Bélanger

    The post Fresh Takes On The Classic White Kitchen appeared first on House & Home.
  • From The Archives: Inside Hockey Players’ Homes

    For most professional hockey players, the rink is home.

    Even if you’re not a die-hard fan of the game, you may wonder how pro players really live, because even world-class NHLers need a place to retreat to when they’re not on the ice. Step inside the homes of the players we’ve shown in H&H. Scroll down to see inside hockey players’ homes!

    Carey and Angela Price

    For former Montreal Canadiens goalie Carey Price, being surrounded by nature is an antidote to life in the white-hot glare of professional hockey. Known for his calm demeanour on the ice, the 2014 Olympic gold medallist was born in Vancouver and raised in Anahim Lake, B.C. In 2011, Carey and his wife, Angela, who owns clothing brands ByAngela the Label and fan apparel line Line Change, bought a rustic house with mountain views in Kelowna, B.C., as an off-season escape. In 2019, they decided to make it their permanent home to share with kids Liv, Millie and Lincoln. “We love anything that gets us outdoors,” says Carey. “Kelowna is our sanctuary; it’s very relaxing while still offering plenty of adventure.”


    The couple hired designer Kyla Ray to renovate, redecorate and carve out a more private guest space. “The house had an unusual layout and needed personality,” says Kyla. “The plan was to do a reno, but it quickly snowballed in scope.” Kyla describes the style as “modern farmhouse,” including shiplap, black fixtures, textured grasscloth and fireclay tile. “Angela was really inspired by Montauk, New York, and she doesn’t like too much color,” says Kyla with a laugh. “So the palette is black, white and hints of grey, with lots of custom white oak millwork for warmth.”

    Angela wanted an organized space with lots of natural light, since the house doubles as a photo studio for her clothing brands. An open-concept plan is perfect for the kids to easily move through. The sectional is upholstered in performance fabric to withstand spills. To temper the lighter tones, punchy black elements are a recurring motif, seen in the stained shiplap panelling, metal railings, pendants, window frames and even the shower enclosures.

    In the principal bedroom, the panelled walls and angled board-and-batten ceiling provide texture. Glass doors lead to a patio.

    The ensuite’s Dekton floor flows into the wet room. The trough sink, and steel and glass enclosure have a similarly industrial vibe.

    In the living room, glass panels slide open, making it easy to access the outdoor space.

    An outdoor kitchen with a smoker, pizza oven and fridge is on the other side of the fireplace.

    “They really wanted that indoor-outdoor living space,” says Kyla.


    Out back is a separate building with a living space, kitchenette, gym, bathroom with steam shower, infrared sauna, and a full-height cold plunge pool on the deck. This is Carey’s domain, coined the Fun House. “When I need time to myself, I head to the Fun House. I’m known to really dig in to a hobby and that’s where I do it.” An avid angler and hunter, Carey even has a dressing station here for deer and other game. The adjacent covered bay accommodates the family’s Airstream camper.

    For Carey, an ideal day in Kelowna is dropping the kids off at school, working out in the Fun House, including time in the sauna and cold plunge pool, then getting outdoors to hunt, fish or scout. After school, he’ll take the kids for horseback riding lessons and enjoys riding himself. “When I was travelling for hockey, I missed a lot. It’s been fun to get more involved in the day-to-day stuff with the kids,” says Carey. “This is a place where we plan to make a lot of memories. When I’m here, my focus is on family, health and wellness, and enjoying the time I have with my kids.”

    • Photographer: Janis Nicolay
    • Designer: Kyla Ray
    • Architecture: Ron Hart
    • Landscape Design: Alexander Suvajac

    Vince Dunn

    In 2023, Vince bought this newly built penthouse for off-season stints in Toronto, his hometown. The C-shaped space is 2,455 square feet, with a wraparound balcony and sweeping views of the CN Tower.


    “It’s a stunning penthouse with great ceiling height and lots of glass, but those elements can leave a space feeling cold and sterile,” says Jaclyn Genovese of Spaces by Jacflash. The three-month-long reno involved stripping back the space, then layering in softness, natural materials, texture and custom furniture. “I was inspired by the idea of a European minimalist sanctuary,” she says of the condo’s aesthetic.

    Many of the walls got a limewash treatment so they’d have a sun-baked appearance. “The limewash creates depth and warmth, giving the space a lot of character.” One of the best examples is in Vince’s office, which seems smudged in rich indigo.


    “The organic shapes and handcrafted imperfections add depth and texture,” says Jaclyn of the Turkish pottery in the bedroom.

    • Photographer: Niamh Barry
    • Designer: Jaclyn Genovese

    Jenna and Michael Hutchinson

    When Maple Leafs goalie Michael Hutchinson married Jenna Hutchinson, he knew she wasn’t going to be a stereotypical “hockey wife.” And he was right. Her busy career running a successful Winnipeg cake shop, Jenna Rae Cakes, meant that she was often at home while he was on the road with the team. And then came her biggest challenge yet: building and decorating their new home. When they eventually needed more space for their baby, Lilah, 2, Jenna was up for the challenge of building something new with the help of Artista Homes and local designer Jaclyn Peters — a process that ending up being a two-year adventure.

    • Photographer Ariana Tennyson
    • Designer Jaclyn Peters

    House & Home June 2021

    Set over three levels, the 2,400-square-foot house is decorated in a relaxed mix of modern style and vintage flair. Michael, in particular, wanted a house that was open and great for entertaining, a place where his kids would want to bring their friends to play. “I’ve been on the road for my whole career,” he says. “This is my 11th year of playing hockey and renting, so to have a home of my own where I can have friends and family over is a dream. I never want to leave.” The chic living room is surprisingly kid-friendly with easy-care rugs and flooring, durable fabrics and soft furniture.

    • Photographer Ariana Tennyson
    • Designer Jaclyn Peters

    House & Home June 2021

    A row of pendants illuminates the 14-foot-long kitchen island clad in quartz with a waterfall edge, and dusty blue cabinets add cool color. “I love cooking, and I’m not always the neatest,” says Michael with a laugh. “The oversized island gives me room to spread out and we can entertain people at the same time.”

    • Photographer Ariana Tennyson
    • Designer Jaclyn Peters

    House & Home June 2021

    The live-edge dining table is custom-designed to have a modern Parisian look. Jenna and Jaclyn worked closely together on key design decisions. Many rooms in the house have a more neutral, tone-on-tone base, giving Jaclyn the opportunity to layer in interesting textures, brass accents, and colorful rugs, throws and pillows for a warm and inviting look.

    • Photographer Ariana Tennyson
    • Designer Jaclyn Peters

    House & Home June 2021

    An upstairs landing that overlooks the front yard does double duty as an office.

    • Photographer Ariana Tennyson
    • Designer Jaclyn Peters

    House & Home June 2021

    Jaclyn’s design directive was simple: add some character, make it interesting and keep things warm and inviting. Perfect for catching the game, the basement has a mix of warm textures and rich fabrics. A plaster fireplace surround adds a traditional element.

    • Photographer Ariana Tennyson
    • Designer Jaclyn Peters

    House & Home June 2021

    “Michael liked the idea of a hidden room,” says Jaclyn. “When closed, the ensuite door blends seamlessly into the wall, concealing the principal bathroom.”

    • Photographer Ariana Tennyson
    • Designer Jaclyn Peters

    House & Home June 2021

    Large-format porcelain tile on the walls and floor surrounds the freestanding tub, with black accents in the fixtures and art anchoring the elegant space.

    • Photographer Ariana Tennyson
    • Designer Jaclyn Peters

    House & Home June 2021

    Hali and Andrew MacDonald

    When you’re married to an NHL hockey player, you move a lot. In Hali MacDonald’s case, her husband, Andrew, had spent a decade as a defenceman for the New York Islanders and the Philadelphia Flyers. When he retired last year, Hali was more than ready to settle down. The self-taught designer wanted their family home — they have two children, Mason, 5, and Sage, 2 — to enjoy the airy lightness of contemporary design and the lived-in comfort of an old world country property.

    • Photographer Alex Lukey
    • Designer Hali MacDonald, Architecture by Gren Weis Architect & Associates

    House & Home May 2021

    The result is a 5,227-square-foot house in Oakville, Ontario, with East Coast shingle style and interiors that are layered with elegant antiques, statement light fixtures, lush textures, and even an aboveground wine cellar. The home’s extra-wide lot made it a natural fit for Hali’s vision of a traditional East Coast shingle–style home with gambrel roofs. “I’ve always loved gambrel roofs, and that became the starting point for the design,” says Hali.

    • Photographer Alex Lukey
    • Designer Hali MacDonald, Architecture by Gren Weis Architect & Associates

    House & Home May 2021

    “I always treat the ceiling as a fifth wall,” says Hali, who used tongue-and-groove panelling and wooden beams to add warmth to the family room. “We chose a lot of natural materials such as wood, stone and metal that have been used in home-building for centuries; they add so much character and warmth to a space,” she adds.

    • Photographer Alex Lukey
    • Designer Hali MacDonald, Architecture by Gren Weis Architect & Associates

    House & Home May 2021

    On her inspiration for the formal dining area, Hali says, “I wanted it to feel light and pretty and a bit more feminine than the rest of the home.”

    • Photographer Alex Lukey
    • Designer Hali MacDonald, Architecture by Gren Weis Architect & Associates

    House & Home May 2021

    The kitchen design balances old and new, combining wooden beams and antiqued brass hardware with vintage Calacatta marble counters and light cabinets. The custom vent hood “became the object we designed the whole kitchen around,” says Hali. “I love that it brought an industrial vibe to a more traditional kitchen.”

    • Photographer Alex Lukey
    • Designer Hali MacDonald, Architecture by Gren Weis Architect & Associates

    House & Home May 2021

    A flowing silk bedskirt and crushed velvet upholstery add a soft, romantic feel to the principal bedroom.

    • Photographer Alex Lukey
    • Designer Hali MacDonald, Architecture by Gren Weis Architect & Associates

    House & Home May 2021

    With its Calacatta marble and travertine flooring and nature-inspired chandelier, the principal bathroom is both luxurious and serene.

    • Photographer Alex Lukey
    • Designer Hali MacDonald, Architecture by Gren Weis Architect & Associates

    House & Home May 2021

    In Sage’s bedroom, soft surfaces and pale colors are complemented by pretty wallpaper and a sleek brass ceiling fixture.

    • Photographer Alex Lukey
    • Designer Hali MacDonald, Architecture by Gren Weis Architect & Associates

    House & Home May 2021

    The outdoor living room has a firepit and comfy woven furniture, perfect for enjoying a glass of wine in the evening.

    • Photographer Alex Lukey
    • Designer Hali MacDonald, Architecture by Gren Weis Architect & Associates

    House & Home May 2021

    Dina and Jason Arnott

    The life of a professional hockey player means moving at the drop of a puck, but retired two-time NHL All-Star Jason Arnott is now settled in Dallas with his wife, Dina, and their two kids, Chase, 12, and Lola, 6. Drafted as a 19-year-old to the Edmonton Oilers, Jason played for the Dallas Stars for four years and was eager to return to the city’s warm weather and devoted sports fans.

    • Photographer Nathan Schroder
    • Designer Michelle Lloyd Bermann and Christine Ralphs, Lloyd Ralphs Design

    House & Home November 2016

    The Canadian couple built an 8,100-square-foot home designed by award-winning local architecture firm Stocker Hoesterey Montenegro. Dina, who attended the Parsons School of Design for urban planning and interior design, describes the home’s look as “rock star … with family. A Mick Jagger-style Brit estate with lush English gardens, floral wallpaper and contemporary art.” Though the home is only a couple of years old, the plantings look established. Beds of pink rosebushes and climbing plants bordered by manicured boxwood hedges add softness to the pared-back stucco exterior.

    • Photographer Nathan Schroder
    • Designer Michelle Lloyd Bermann and Christine Ralphs, Lloyd Ralphs Design

    House & Home November 2016

    In the kitchen, a luxurious Himalayan white marble backsplash wraps around the cooking area and contrasts the black hood.

    • Photographer Nathan Schroder
    • Designer Michelle Lloyd Bermann and Christine Ralphs, Lloyd Ralphs Design

    House & Home November 2016

    A dark wall color in the dining room gives the space intimacy, while a vintage Italian chandelier and leather chairs add a luxe note.

    • Photographer Nathan Schroder
    • Designer Michelle Lloyd Bermann and Christine Ralphs, Lloyd Ralphs Design

    House & Home November 2016

    This covered, open-air seating area overlooking the pool (and equipped with hidden, motorized mosquito screens) is Jason’s go-to spot to catch the game, or to review hockey footage while scouting for the St. Louis Blues.

    • Photographer Nathan Schroder
    • Designer Michelle Lloyd Bermann and Christine Ralphs, Lloyd Ralphs Design

    House & Home November 2016

    In the principal bedroom, a snowflake-like chandelier looks ethereal against the cerused pecky cypress wood ceiling.

    • Photographer Nathan Schroder
    • Designer Michelle Lloyd Bermann and Christine Ralphs, Lloyd Ralphs Design

    House & Home November 2016

    In Dina’s boudoir, hand-painted Gracie paper is an elegant nod to the wallpaper’s popularity in the South. The floating vanity is built into the window well for maximum daylight when applying makeup, while toiletries are stored in Dina’s “mini Sephora” floating cabinet to the right.

    • Photographer Nathan Schroder
    • Designer Michelle Lloyd Bermann and Christine Ralphs, Lloyd Ralphs Design

    House & Home November 2016

    Trevor Linden

    Retired hockey star and former Vancouver Canucks captain Trevor Linden always knew he wanted to retire on the west coast, so when a townhouse in Whistler’s Snowy Creek went on the market, Linden wasted no time in buying it. After renting it out for just over a decade, Linden gutted and renovated the five-storey unit with help from his brother, contractor Jamie Linden, and designer David Nicolay.

    • Photographer Janis Nicolay
    • Designer David Nicolay

    House & Home March 2013

    David transformed the kitchen from builder-basic to contemporary hideaway by concealing the double fridges and freezer drawer within white lacquer cabinets and using natural hues with clean lines. Green chairs and accessories add a fun hit of green in an otherwise neutral area.

    • Photographer Janis Nicolay
    • Designer David Nicolay

    House & Home March 2013

    Mare Bianco limestone tiles and oak cabinets are juxtaposed by the clean modernity of Caesarstone counters and white lacquer cabinets. The stretch of narrow wood cabinets contributes to the open, uncluttered look and adds warmth to the cool white counters.

    • Photographer Janis Nicolay
    • Designer David Nicolay

    House & Home March 2013

    Across from the kitchen and dining area is Trevor’s living room. High ceilings and clean lines make it a relaxing, tranquil space for reading or socializing. The existing fireplace was updated with unglazed porcelain tile and, since no mantel was built, the texture remains the focal point. Neutral colors and natural materials are consistent with the flow of the open-concept main floor.

    • Photographer Janis Nicolay
    • Designer David Nicolay

    House & HomeMarch 2013

    David recessed the TV to save space. A built-in sofa seats ten, making this room a perfect gathering place for friends and family. The Brent Comber coffee tables lend an elegant rusticity to the space, while a painting by celebrated B.C. artist Gordon Smith visually links the interior with the outdoors.

    • Photographer Janis Nicolay
    • Designer David Nicolay

    House & Home March 2013

    Just off of the kitchen is this floating steel staircase. Wood treads match the rest of the home and frameless glass guards offer sculptural impact without blocking the flow of light.

    • Photographer Janis Nicolay
    • Designer David Nicolay

    House & Home March 2013

    The loft space is masculine without being heavy, and matches the feel of the rest of the home while offering a more private place to read and relax. Custom-made shelves keep clutter in check. White walls, large windows and exposed wood beams in the vaulted ceiling keep the loft bright and airy.

    • Photographer Janis Nicolay
    • Designer David Nicolay

    House & Home March 2013

    The king-size bed from Carmel Furniture Design dominates the principal bedroom, while the Brent Comber side table adds a natural note. The use of earthy colors creates a stress-free, relaxed vibe.

    • Photographer Janis Nicolay
    • Designer David Nicolay

    House & Home March 2013

    Designed as a wet room, this main bathroom has an airy style. The mirrors, neutral colors and high ceiling make the room appear larger than it is, and no-fuss cabinets corral toiletries. The floating vanity and toilet have visual lightness and are practical when cleaning the floor.

    • Photographer Janis Nicolay
    • Designer David Nicolay

    House & Home March 2013

    Kimberly and David Jones

    Onetime high school sweethearts in North Vancouver, the couple set out on a years-long journey that took them to Denver, where David first played in the NHL for the Colorado Avalanche, Calgary and, finally, Minnesota. Along the way, they married, had three kids (Ronan, 9, Greta, 6, and Hugh, 4) and owned seven houses.

    • Photographer Ema Peter
    • Designer Interior Design: Kelly Deck, Architectural Design: Su Casa

    House & Home November 2021

    When David recently retired, they were overjoyed to return to their roots in North Vancouver to build and design their forever home with the help of Kelly Deck, and settle down for the long term.  The home also needed to set the stage for the holidays, where they’d create new traditions and welcome extended family.“I dreamed of building a few things in this house for the holiday experience,” says Kimberly.

    • Photographer Ema Peter
    • Designer Interior Design: Kelly Deck, Architectural Design: Su Casa

    House & Home November 2021

    The massive hearth in the great room of their North Vancouver home is a special gathering place for the family of five.  “We lived in Denver for six years, and we’d often head to the mountains and sit around ski lodges with huge fireplaces,” says Kimberly. The family now spends Christmas Eve singing together around the substantial fireplace, and the kids love to put on shows.

    • Photographer Ema Peter
    • Designer Interior Design: Kelly Deck, Architectural Design: Su Casa

    House & Home November 2021

    The holiday theme is carried into the kitchen with greenery and candelabras that flank the range. Kelly chose two colors for the traditional frame cabinets: Benjamin Moore’s Halo and Sherwin-Williams’ Mindful Gray.

    • Photographer Ema Peter
    • Designer Interior Design: Kelly Deck, Architectural Design: Su Casa

    House & Home November 2021

    Holiday traditions were a huge part of Kimberly’s childhood. “Growing up, my family home was all about Christmas: cedar boughs on the stairs, so much cooking in the kitchen, my mom and dad baking cookies and delivering them to family and friends,” she says.

    • Photographer Ema Peter
    • Designer Interior Design: Kelly Deck, Architectural Design: Su Casa

    House & Home November 2021

    The front entry’s tumbled stone floor is classic but durable, perfect for kids and pets. Another key architectural feature built with Christmas in mind was the main stairway and landing. Kimberly says ’Twas the Night Before Christmas left a lasting impression on her as a child. “The moment those kids come down those stairs and into the living room — that was so magical to me,” she says.

    • Photographer Ema Peter
    • Designer Interior Design: Kelly Deck, Architectural Design: Su Casa

    House & Home November 2021

    Designer Kelly Deck sets the table in the light-filled dining room. “We chose to use rich, muted tones throughout,” she says. In keeping with the nostalgic vibe, Kimberly sourced antique velvet ribbon and accents on Etsy in the U.K.

    • Photographer Ema Peter
    • Designer Interior Design: Kelly Deck, Architectural Design: Su Casa

    House & Home November 2021

    The exterior living room has cosy throws and a vintage fondue set that are ideal for West Coast winter evenings.

    • Photographer Ema Peter
    • Designer Interior Design: Kelly Deck, Architectural Design: Su Casa

    House & Home November 2021

    Kirk McLean

    With a view like this, it’s no wonder former Canuck goaltender Kirk McLean chose to settle in Vancouver’s Kitsilano neighborhood. The nature-entrenched hillside was the perfect match for his down-to-earth personality.

    • Photographer Kim Christie
    • Designer Wendy Williams Watt

    House & Home October 2008

    An expansive window floods the kitchen with light and affords views of a lush garden. Designer Wendy Williams Watt wanted the kitchen island to feel solid and sculptural, so she stained it ebony and topped it with black granite. Rather than use barstools, she set a long, low leather seat by the window to accommodate guests but keep them out of the way.

    • Photographer Kim Christie
    • Designer Wendy Williams Watt

    House & Home October 2008

    Clean and spare but utterly comfortable, the living room is a mix of traditional and updated pieces with lots of strong shapes and minimum clutter. The old coffee table, which Kirk has had for years, pairs handsomely with a tweed Ralph Lauren sofa and an antique Chinese cabinet. A simple sisal area rug defines the space.

    • Photographer Kim Christie
    • Designer Wendy Williams Watt

    House & Home October 2008

    Wendy played light and dark finishes off each other to moody effect in the living room. To give the hearth more presence, she recreated an idea she picked up at the Mondrian hotel in L.A.: she added a 6″ deep white tablet (of drywall) behind the wooden mantel, which has a surround of lustrous deep brown porcelain tile.

    • Photographer Kim Christie
    • Designer Wendy Williams Watt

    House & Home October 2008

    The den is Kirk’s favorite room. Previously a gloomy spare bedroom, it was opened up by adding french doors along the back wall and creating a small garden reading area outside. The walls are covered in French pen-and-ink drawings.

    • Photographer Kim Christie
    • Designer Wendy Williams Watt

    House & Home October 2008

    Kirk McLean’s Former Bachelor Pad

    Kirk’s bachelor pad, featured in our April 2006 issue, has a handsome, classic aesthetic. Mud hues used throughout counter the abundant natural light. In the living room, slouchy, feet-friendly furniture creates an inviting space. Two leather club chairs, a classic rolled-arm sofa and round ottoman are traditional elements. Tall windows overlook a spectacular view of Stanley Park, English Bay and the Vancouver skyline.

    • Photographer Kim Christie
    • Designer Wendy Williams Watt

    House & Home April 2006

    “Kirk has a beautiful style,” says Wendy. “He likes classic and traditional design, but with an edge.” That’s certainly true of his condo kitchen. Bar height chairs slipcovered in white denim pull up to the eating bar clad in a polished marble countertop. They contrast the ebony-stained Shaker-style cabinetry, which adds traditional character.

    • Photographer Kim Christie
    • Designer Wendy Williams Watt

    House & Home April 2006

    The eating nook in Kirk’s kitchen is defined by a corner banquette covered in canvas with a traditional linear stripe. “I like a dress shirt,” says Wendy. Drapery made from tweed suiting fabric, a cashmere toss pillow and a floral iron chandelier enhance the warm, casual look.

    • Photographer Kim Christie
    • Designer Wendy Williams Watt

    House & Home April 2006

    A beveled mirror brings in the views seen through the window. The bed was custom-made to look like a sofa — inviting, soft and low. The space’s subdued palette and masculine pieces add warmth. A white pendant light and minimal accessories lend a modern feel.

    • Photographer Kim Christie
    • Designer Wendy Williams Watt

    House & Home April 2006

    Wayne Gretzky’s Palatial California Estate

    Janet and Wayne Gretzky

    Set in the picturesque Santa Monica Mountains, Wayne Gretzky’s stately home, featured in our October 2005 issue, is a little slice of heaven. The porte cochère at the house’s entrance exemplifies the symmetrical Georgian exterior. A dramatic fountain echoes the interior’s ornate architectural detailing.

    House & Home October 2005

    The parlor, off the foyer, exudes an elegant mix of English, Asian and Regency influences. The richly hued silk upholstery pops against the white-glazed walls and ebonized walnut floors. Luxurious gilt pieces tie in with the fireplace’s hearth and surround made of ivory and gold onyx.

    • Photographer Erhard Pfeiffer
    • Designer Architect, Richard Landry

    House & Home October 2005

    In the Gretzky kitchen, the beadboard-panelled ceiling and range hoods, butcher-block countertops and a chunky tea-stained oak top on the island imbue a homey look. The precise floral hood trim reflects the extensive moldings used throughout the home. The louvered pocket door leads to a large walk-in pantry.

    • Photographer Erhard Pfeiffer
    • Designer Architect, Richard Landry

    House & Home October 2005

    With French doors (not visible) that lead to the Gretzkys’ beautiful garden, intricate floral motifs and a green-based palette (in the bespoke silk-blend cotton area rug, deep olive mohair-covered sofa, and green onyx fireplace surround), the living room has a soothing botanical look.

    • Photographer Erhard Pfeiffer
    • Designer Architect, Richard Landry

    House & Home October 2005

    In Wayne’s private study, rich, dark walnut panelling and built-ins contribute to a library-like aesthetic. Beloved hockey memorabilia, like a Warhol portrait of Wayne, his #99 jersey and a Detroit Red Wings jersey that belonged to Gordie Howe, personalize the room.

    • Photographer Erhard Pfeiffer
    • Designer Architect, Richard Landry

    House & Home October 2005

    In his wife Janet’s private tub room, the bath enclosure is defined by an arch with detailing that emulates a keystone and pillars. The floral and lattice pattern on the tub’s apron is French-inspired. The ivory and cream palette makes for a soothing retreat.

    • Photographer Erhard Pfeiffer
    • Designer Architect, Richard Landry

    House & Home October 2005

    The post From The Archives: Inside Hockey Players’ Homes appeared first on House & Home.
  • Breathtaking Boathouses You’ll Want To Live In

    We wouldn’t blame you for wanting to take up full-time residence in these luxe boathouses.

    More than just a place to store a boat, today’s boathouses are designed to feel one with the water. With inviting living areas that seem to float above the lake and seamless indoor-outdoor spaces, they make the most of their spectacular settings. Some even include kitchens and a place to sleep, so you can linger long after the sun goes down. Scroll down for a look inside some of H&H’s most beautiful boathouses!

    A Nautical Boathouse On Lake Joseph

    Porthole windows bring a nautical vibe to this boathouse in Muskoka, Ont designed by Montana Burnett. Inside, the living area maintains that feeling with striped upholstery, wicker and seagrass-style lighting.

    Montana added garage doors to the front of the boathouse and created a cedar-clad room with a TV and sofas for the kids; there are bedrooms just above.

    • Photographer Alex Lukey
    • Designer Montana Burnett
    • Architecture Brian Pharoah

    A Two-Storey Boathouse in Port Carling

    Granite steps lead down to this boathouse in Port Carling, Ont, with a sprawling dock. Inside, you’ll find a grand living room, bedroom and kitchenette.

    A granite fireplace in the boathouse living room is a welcome surprise. Granite is also used for exterior paths and some interior floors, and it influenced the overall palette. “We picked up on the subtle tones of the granite when we chose paint, rugs and upholstery fabrics,” says Christopher. The furniture complements the colors of the stone, and the outdoor-grade upholstery fabric stands up to sunlight.

    The boathouse kitchenette allows guests to make their own coffee in the morning and snacks during the day. African grass baskets mounted on the wall bring visual interest.

    This boathouse bedroom has a subdued palette so as not to compete with the glorious views out the windows.

    Paddleboards stored next to the boathouse give a sense of the family fun to be had at this Port Carling cottage.

    • Photographer Robin Stubbert
    • Designer Christopher Spraggett
    • Architectural designer Steve Jarrett

    A Luxe Muskoka Boathouse on Lake Rosseau

    This Muskoka boathouse by designer Anne Hepfer is designed to echo the main cottage. A covered cabana provides shelter so the dock can be enjoyed in rain or shine.

    • Photographer Virginia Macdonald
    • Designer Anne Hepfer

    Designer Anne Hepfer layered the main living space on the upper level with white furniture and woven pieces. Lighting casts a discreet glow at night.

    • Photographer Virginia Macdonald
    • Designer Anne Hepfer

    A quintet of pendants offers a playful moment over the island while caned stools and a rope-framed mirror are a beachy note.

    • Photographer Virginia Macdonald
    • Designer Anne Hepfer

    In a covered area downstairs, striped upholstery, nickel lanterns and a porthole-style mirror add nautical flair.

    • Photographer Virginia Macdonald
    • Designer Anne Hepfer

    A row of anchor-shaped hooks hold towels, making them easy to grab before jumping in a boat for a lake excursion.

    • Photographer Virginia Macdonald
    • Designer Anne Hepfer
    • Photographer Virginia Macdonald
    • Designer Anne Hepfer

    The downstair bar has a pass-through with pocket windows for serving snacks and refreshments to guests outside. The porcelain tile is weatherproof.

    A Breezy Boathouse with Coastal Style

    With its soaring rafters and walkout deck, this breezy Muskoka boathouse could masquerade as a whitewashed beach house (right down to the supersized white sofas and beadboard). The main house is set back from the shores of Lake Rosseau, up a steep set of stairs and obscured by pine trees.

    • Photographer Virginia Macdonald
    • Designer Anne Hepfer

    Designer Anne Hepfer chose blue and white upholstery for the dockside seating area, mixing tones and prints to create interest and depth.“If colors start to match too much, the whole scheme falls flat.” The two-storey boathouse optimizes its waterfront perch with a wraparound balcony and dock-level seating.

    • Photographer Virginia Macdonald
    • Designer Anne Hepfer

    In the living room, Anne used the location on the shores of Lake Rosseau as inspiration for the color palette. In 2017, she used pops of watery blue to invigorate the boathouse’s white envelope. Back-to-back sofas provide ample seating, while an open-concept floor plan maximizes natural light and boasts uninterrupted views of the lake.

    • Photographer Virginia Macdonald
    • Designer Anne Hepfer

    In this breakfast nook, a fresh striped banquette matches the waves outside.

    • Photographer Virginia Macdonald
    • Designer Anne Hepfer

    The boathouse’s main rooms were updated with new windows and doors, and light oak floors. Anne created a custom banquette for the bay window and covered it in a durable outdoor fabric.

    • Photographer Virginia Macdonald
    • Designer Anne Hepfer

    A pair of polished-nickel task lights mounted on either side of the island are the stars of the kitchen, and are a subtle nod to outdoor dock lighting.

    • Photographer Virginia Macdonald
    • Designer Anne Hepfer

    Bookcases lined with pale blue grasscloth bookend the living room window’s leafy vista. The sand-toned rubberized rug resembles sisal but won’t stain or show dirt, making it ideal for carefree cottage living.

    • Photographer Virginia Macdonald
    • Designer Anne Hepfer

    A pastel palette in this boathouse’s principal bedroom encourages guests to unwind and recharge — and soak in the panoramic view. “At dusk and dawn, you get purply hues in the sky that reflects on the water,” says Anne.

    • Photographer Virginia Macdonald
    • Designer Anne Hepfer

    Twin beds with built-in storage underneath steal the show in the smaller bedroom. “You want your guests to have an element of surprise,” says Anne. “This makes them feel special and excited about the space they’re going to stay in.”

    • Photographer Virginia Macdonald
    • Designer Anne Hepfer

    A Modern Boathouse That Melts into The Lake

    Third- and fourth-generation Elte owners Ken and Renee Metrick and their sons, Andrew and Jamie, found the perfect escape from city life on the shores of Lake Joseph in Muskoka. Their northwest-facing waterfront property includes a charming boathouse that’s become the heart of summer living.

    The boathouse embraces lakefront living on both levels, from a lower-level sitting area that feels as though it’s floating on the water to an airy upper lounge with sculptural furnishings, sliding glass doors and peaceful views across the quiet bay. “Because we’re on a small bay, there’s little boat traffic here, making it very peaceful,” says Renee.

    • Photographer: Virginia Macdonald
    • Architecture: Akb Architects

    A Classic Muskoka Boathouse

    This Muskoka boathouse serves as a fully-equipped guest house as well as a double slip, reminiscent of boathouses from a bygone era. Designed by Cory DeFrancisco of Muskoka Living, it’s lavished with classic nautical architectural details, from the cedar shake roof to the arched French doors and oculus windows.

    • Photographer Virginia Macdonald
    • Designer Muskoka Living

    A diamond-painted deck adds interest and makes the space feel almost as polished as the graceful wood boats moored within. Screen doors lead into the adjacent living area.

    • Designer Muskoka Living

    Comfy seating makes it easy to enjoy the view from the living room. Board and batten panelled walls are a classic nautical treatment, accented by a model sailboat and rope-embellished pillows. Black hardware pops against the room’s white palette.

    • Designer Muskoka Living

    A generous deck and substantial Craftsman style columns lead to the second floor.

    • Designer Muskoka Living

    Large French doors can be thrown open to take full advantage of the water’s proximity and lake breezes.

    • Designer Muskoka Living

    The post Breathtaking Boathouses You’ll Want To Live In appeared first on House & Home.
  • CREA

    With more than 600 million visits and roughly 120 million unique visitors each year, REALTOR.ca is Canada’s No.1 real estate platform*. It’s a trusted, professionally-backed marketplace where Canadians can search for homes with confidence. For REALTORS®, it’s one of the most powerful tools available to support their businesses, connecting them with motivated home buyers, sellers and renters, and generating valuable leads. Now that REALTOR.ca has transitioned to a separate for-profit entity, still wholly-owned by CREA, what does the future hold for the platform, REALTORS®, and the home buying journey?

    In his very first podcast appearance as REALTOR.ca CEO, Scott Neil joins this episode of REAL TIME to talk about the importance of putting the consumer first, why it’s crucial to keep innovating in the proptech space, and why REALTOR.ca is well-positioned to stay ahead of the game.

    *Based on market share. ComScore, 2025

    Transcript

    Scott Neil: We’re the only professionally backed real estate marketplace in Canada. Our mission is to help Canadians make confident housing decisions.

    Shaun Majumder: I just learned a new term, PropTech. As an actor on film and TV, sometimes I would assume that that means a little robot is going to come and bring you your props, your wallet, your pen and paper, the money. No, that’s not the case. “Property tech,” it’s this new hype word, and it’s everywhere right now. People are looking for the latest technology to research, to manage, to buy and sell properties.

    Of course, for most Canadians, their go-to PropTech platform is REALTOR.ca. Did you know that REALTOR.ca is now a for-profit company? They need a new CEO. Today, we’re talking to that CEO, Mr. Scott Neil. He is a dog-loving cyclist who is bringing vision and experience. He’s going to tell his entire story today. It’s a great conversation, so buckle up. Here we go. Scott Neil, how are you, buddy?

    Scott: I’m good, Shaun. How are you doing?

    Shaun: I’m doing great. I understand you have a golden retriever, and I don’t see any golden retriever hair on your dog. Do you love your dog?

    Scott: I love my dog, but yes, it’s surprising. I’m wearing a black T-shirt, and I don’t think there’s a speck of fur. Didn’t even use a lint brush. Here you go.

    Shaun: Oh, nice. Now, I’ve been using a lint brush here in Nova Scotia for all the wrong reasons. That’s to find ticks. I’ve been finding ticks. Just a little tip for–

    Scott: It is.

    Shaun: -everybody out there, hot tip. You can use a lint brush to find ticks on your body and your dog. A little side thing, but we’re not here to talk about ticks. We’re here to talk about REALTOR.ca. We’re here to talk about all kinds of stuff. I know nothing about you, man. You got to tell me about yourself. We’re going to get into some more personal stuff later about who you are, what do you like to eat, all that. Right now, tell me about your journey, how you got here to be the CEO of REALTOR.ca.

    Scott: Yes. I think like most people, when you’re young, you have a certain vision of what you want to do. In reality, it never goes that way. When I was going into post-secondary education, one thing I was really interested in was advertising. I thought, “Oh, man, I want to work at an advertising agency, do something really cool and creative.” This was a long time ago.

    What did I do? I ended up going to university and studying political science. Then I also got a marketing diploma to go along with it. How those two things are connected, God only knows. I have no idea. I started my career in more of a traditional marketing capacity, working for a large retailer, Sears Canada at the time-

    Shaun: Ooh.

    Scott: -who no longer exists.

    Shaun: The Sears catalog, classic.

    Scott: Yes, classic stuff. That’s actually where I started my journey in terms of the internet. This is, we’re talking, I would say, late ’90s. I was super interested in technology. I just kept putting papers about e-commerce on the national manager’s desk. “Hey, this stuff is cool. We should sell stuff online.” Then I became an internet marketing specialist as part of that. One of the first in that organization. That was cool. I got to combine a passion with the skill that I had, which was awesome.

    Then from there, a former girlfriend of mine at the time showed me an ad in The Globe and Mail for Mercedes-Benz Canada, who was looking for somebody to lead internet, as they called it. I was with Mercedes-Benz Canada for five years. I started there in ’99. This is pre-bubble, internet bubble, all that kind of stuff, which was pretty cool.

    Had the opportunity to build out the Mercedes-Benz Canada website, dealer websites. A lot of the tools that are commonplace today when you’re buying a car, like car configurator, comparison, all those things. Very cool opportunity. I think in a German car environment, which tends to be very conservative, I had a lot of autonomy because nobody else knew what was going on. They were afraid of the internet. I had an amazing opportunity at a young age to do some really cool stuff.

    Shaun: Did you have to learn code? Did you have to learn how to build websites? I know that wasn’t necessarily you. You had a team. Were you having to fill your brain with that knowledge as well, or did you just go say, “Hey, I’m going to use my 300-baud modem and send a message to somebody on BBM, BBS, whatever,” and post it and say, “I need you to come and use your coding skills?” Did you have to fill yourself up with all that knowledge as well?

    Scott: I had some tech chops. I could do HTML and I could understand the concepts and everything. I had enough technical skills and abilities to be dangerous, but not to build anything. I had a team who did that. I think one of the highlights of that role, and to be honest, my career, was the tech that we built at Mercedes-Benz Canada was very unique. We had the opportunity to sell that tech back to the head office in Stuttgart, Germany, and then that tech was implemented in 19 smaller markets across the world. I traveled to Singapore, where we launched it first. Young guy, huge impact, big opportunity. It was very cool at that time to do something like that.

    Shaun: Coming out of this amazing journey where you’re leading the charge, you’re launching in all these markets all over the world, why would you ever leave?

    Scott: It’s a funny story, and it’s a personal story because I met my wife at Mercedes-Benz. My wife worked for me. We decided that it would be best if one of us left if we wanted to be together, just to do the right thing from a corporate point of view. She had only been there, I think, two years, so I decided to leave and do something else.

    Shaun: So thoughtful.

    Scott: It’s a love story, really.

    Shaun: It’s so thoughtful and selfless of you.

    Scott: I know. I know. That’s why I left Mercedes-Benz after five years.

    Shaun: Wow.

    Scott: It was a tough decision because I loved the job. It was a very cool brand to work for. I had a car and all that kind of good stuff, so it was good. On to different things and experiences. Complete 180, I went to Microsoft. I don’t know if you remember. Remember back in the days when portals were big, like MSN and Yahoo and stuff like that? MSN was Microsoft. I worked for MSN, and I was a product manager. This is back into the heavy tech, defining what the experience is that you’re going to build. My responsibilities in the big MSN were automotive and games. How fun is that?

    Shaun: Interesting.

    Scott: You have basically two channels, which are people are passionate about gaming, people are passionate about cars.

    Shaun: Wait, that sounds like two very different buckets to have to manage. Were you developing product for the automotive sector that would be integrated within the cars?

    Scott: No. It was more so if you think about the experience of going to MSN. If you go to MSN Autos, what you would do there is read and research articles and stuff like that.

    Shaun: I see.

    Scott: There’d be tools to help you decide what car to get.

    Shaun: Got you.

    Scott: There’d be fun lifestyle type of stuff. I had journalists and editors reporting to me, which was very cool to understand a little bit of that side of the business, which I had no exposure to. Then working on defining what the product experience would be on MSN Games and MSN Autos. What was, I think, culturally super different about that experience– This time that I really enjoyed at Mercedes-Benz where you’re suit and tie every day. Casual Fridays is a suit-without-a-tie kind of thing. Going to MSN and dudes are wearing flip-flops, backward ball caps, shorts.

    Shaun: Stop, man.

    Scott: Also, from a cultural point of view, it’s not about hierarchy or anything. It’s about the idea and your opinion. Everybody has the opportunity to contribute, and everybody’s idea can be a good idea. It doesn’t matter if you’re the VP or if you’re a product manager.

    Shaun: Did that align with who you are as a person, or-

    Scott: 100%.

    Shaun: -were you feeling a little more like, “I need the hierarchy. I need that hard structure from Mercedes”?

    Scott: I would say I found who I was there.

    Shaun: Oh, I love that.

    Scott: I think I’ve brought that into all of my management philosophy going forward, which is really about– equality is one aspect of it, but it’s really about providing people accountability and responsibility to own their own domain and have an impact. With that level of authority comes the need to be accountable to it as well. That’s a big part of how I think about managing and operating a business.

    Shaun: That’s amazing because I think there has been a shift on a culture side when it comes to corporations and teams and working together. There seems to be a little bit more of a shift away from the older way of thinking to now being a little more community individuals who have ownership of their own path within an organization. Now, because it sounds like it’s formulating inside of you as a value, a core value of how you operate, did you find moving through other organizations, and we’ll hear about your next steps, but was it easy to implement that or did you find the friction when you move forward? That’s a big shift in observing everything as a whole.

    Scott: For sure. I think it’s like a natural segue to the next position, which was back in automotive, working for a great brand called Autotrader. I was director of national marketing at the time, so a little bit away from product, more on a national marketing scale. Huge opportunity to implement digital across that organization in doing some really cool stuff and wind down the print piece. It was good, but it was a little bit different than what I was used to and what I enjoyed at Microsoft.

    Shaun: Then from there, where did you end up?

    Scott: Then I spent the next 14 years, unbelievably. I started at Kijiji in 2011,-

    Shaun: Oh, cool.

    Scott: -built up that business. Actually launched a real estate rentals business for Kijiji as well. That’s where I got my first taste of real estate. That was in 2013, so expanded across the verticals in Kijiji, which was very cool. The roles that I had with that organization or the parent organizations over time really were an incredible opportunity.

    In 2015, my wife and I moved to Berlin, Germany, to work for one of our sister classified marketplaces at the time called eBay Kleinanzeigen. Spent three years there basically building out all the monetization. There’s real estate, automotive, pro services, and stuff like that. That was a really cool experience because you move to a different not just physical location but different culture. You’re like, “Hey, whatever I’ve done that has been impactful or successful, will it work over here? Will it work in a different market?”

    Shaun: What did you find out? What did you find out going across– Germany, Canada, there’s a lot of alignment there, but consumers are consumers.

    Scott: I think the biggest thing was maybe two months in, I did an offsite meeting with my team, talk about strategy and all this. We’re all sitting there. There’s maybe, I don’t know, 20 people. I’m at the front of the room presenting whatever I think is brilliant. There’s no reaction. It’s just stone-cold face. I think all of us, at least me, for sure, I’m always looking for those non-verbal cues to see if people are grasping it. Do you get it? Do you agree with it? Whatever. I actually paused, and I said, “Hey, I just want to do a pulse here. Am I blowing it? Is this good? Is this bad?” They’re like, “No. No reaction means it is good.”

    Shaun: Wow.

    Scott: You learn things like that. Like what to expect and how people react differently. The Berlin experience, personally and professionally, I would call it profound. We traveled everywhere in Europe, like every-weekend kind of thing. Then from a business point of view, the impact was just incredible. That business is still, it’s a rocket ship. It’s absolutely huge.

    Shaun: You go through Kijiji, you help build that out and other partners around the world. You said that was the first experience with real estate in terms of really diving into that arm of Kijiji. How did that inform you to where you are now?

    Scott: It’s super interesting because I think back in the Kijiji days when we launched rentals, what was really impactful to me is you’re really helping people with a very important decision and a very fundamental decision about where they live. I think there’s a purpose behind that that I can really attach myself to that is, I think, bigger than the business itself and making money. I think that’s really cool.

    Again, another one of my philosophies is, I think, in the role I have now, I’m monetizing REALTOR.ca, but that, to me, is an outcome of all the other good things we do. I learned this over the course of my career as well. If you think about building the right product experience, helping people be successful in either renting their apartment or home or being a renter, if you can make money by making that successful, then that’s a win, but if you’re just trying to monetize the experience and just greedily make money without producing a good experience, that’s not good for anybody. Everybody needs to win in order to make that a sustainable thing.

    Shaun: Right. It sounds like there’s places or organizations that may be so focused on short-term revenue, immediate, do whatever we can, profitable, profitable, profitable, versus a holistic approach of, “We need to care about the people who are really involved in this, the customer, the consumer, the operator of all of this.” That sounds very Canadian. It feels very Canadian to think in those ways. Did you find that that is something that makes it uniquely Canadian?

    Scott: I think so. I agree with you. That’s a very Canadian philosophy or way of behaving or thinking. At the same time, eBay and their subsequent owners of Kijiji, as it’s been sold a couple of times, I would say that was kind of a point of conflict is, you’re a publicly traded company, you’ve got quarterly targets to hit come hell or high water. There comes some friction there. Like I said, Kijiji is a great business. I’m a big supporter of Kijiji. I’ll always love the brand. I think over time, there was a big focus on short-term profitability, and the business was very successful that way at the cost of some of the long-term sustainability.

    I think specifically, as you saw Facebook Marketplace come into Canada around 2017, 2018, as they started to build and get momentum, I don’t think Kijiji was really prepared to compete on a head-to-head basis. Kijiji is still there. It’s still got lots of traffic and buyers and sellers. I think had we spent more time thinking about the long-term and sustainable business and the money will come, I think it would be in a different position. That’s a huge thing. Again, another lesson that informs me when I think about REALTOR.ca.

    Shaun: Man, what an amazing journey to get you to where you are right now. How long have you been in this position? Not long, right? Relatively?

    Scott: It’ll be six months in a couple of weeks.

    Shaun: Oh, brand new. Baby.

    Scott: Brand new.

    Shaun: Welcome.

    Scott: I’m a baby.

    Shaun: All these skills, all these value sets that are flowing through you now, you have great perspective, you’ve been to raves in Berlin, now you’re here. Talk to me about, first of all, how did you get the call? Did you make the call? Were you the one who was reaching out? How did that all come to be? Then let’s get into REALTOR.ca.

    Scott: Luckily, I got contacted and had a couple of conversations. I was like, “Wow, this is really interesting.” First of all, I use REALTOR.ca all the time. This is true stuff. The brand, the reach, amazing. What I learned was, hey, we’re separating off REALTOR.ca to be a for-profit entity. The only shareholder is CREA, so we’re still owned by the REALTORS®, which is amazing, but we have the opportunity to monetize the business and basically invest back in the business to improve the experience for REALTORS® and consumers. I’m like, “That’s pretty cool. That’s a very interesting opportunity.”

    The other part about the opportunity that is very rare in the Canadian tech space is to have a property, website, and so on, where you control everything. You have all the means of production. You build the product locally. All the decisions around the strategy are made here. In contrast, if you were to work for a Facebook or something like that and leading that business in Canada, you’re primarily sales and marketing and PR. This opportunity is very rare, very unique with a huge brand. I got super excited about it. We had a couple of meetings, did a business case, and then I was luckily asked to join back in, I think it was end of October of last year.

    Shaun: That’s amazing. You took it. Where were you living at the time?

    Scott: We were living in Huntsville in Muskoka. We were living where we thought we would live forever. We had built this place on the lake and living lake life and commuting into Toronto every week.

    Shaun: Kids, no kids?

    Scott: It was pretty nice. No kids. Just a big dog, and that’s it.

    Shaun: You can’t leave there. What are you going to do, sell your house and move to Ottawa somewhere? What are you going to do?

    Scott: Yes, well, that’s exactly what I did. When we were talking about the role, it wasn’t a requirement to relocate to Ottawa, but I felt really strongly about doing so for maybe two reasons. One, which is to really show my level of commitment that I was all in, and I wanted to demonstrate that. Right off the bat, I said, “If we’re doing this, I’m moving to Ottawa.”

    The practical reason is a lot of the team is here. We’re like a hybrid type of workforce, so people are in the office a couple of days a week. We’re in the same building as the Canadian Real Estate Association, so there’s good stuff happening there as well. I wanted to be here. Yes, that’s exactly what we did. We listed our house for sale on Halloween, and we sold it Christmas Eve. We had three competing offers at 5:00 PM on Christmas Eve and sold our place in Huntsville.

    Shaun: That’s pretty amazing. Immediately, you’re engaged at REALTOR.ca, you’re listing, you know your listing is on REALTOR.ca, and then move. Tell me about that experience with selling. How close were you? Was it easy to use? What was that experience like?

    Scott: We had an amazing REALTOR® who we selected. Why were they amazing? In short, they took care of everything. They did some minor staging, the way they marketed the property. Everything was just hands-free for us and completely taken care of. I remember seeing the sign on the front lawn before the house was actually on REALTOR.ca. There was a little sign on top that said, “Coming soon to REALTOR.ca.” I snapped a photo of that, and I sent it to the team at REALTOR.ca. I said, “I’m not the only one coming soon to REALTOR.ca.” Dad joke.

    Shaun: That’s a great dad joke, dude. That’s great.

    Scott: The market for a lakefront property at that time of year is not the best. Ice is coming, all this good stuff, if you don’t like winter. We had a lot of demand, a lot of showings, and so on. When Christmas rolled around and we all of a sudden had three offers, it was pretty incredible. Our REALTOR® really guided us through that negotiation. That’s something that we just wouldn’t have been able to do to get the most value for our asset. Super excited about that. It made for a great Christmas, holiday, and New Year’s.

    Then January 5th, I’m on the ground here in Ottawa, and our house is closing, I think, January 19th. My wife is back preparing for the move and all that kind of stuff. I’m here alone in an Airbnb getting ramped up. I go back to Huntsville two days before we close to sign all the legal stuff. I’m in my kitchen looking out at the lake and the snow on the ground. I look at my septic cover because we were on a septic tank, and there’s some brown residue around the cover. You can see it’s contrasted with the snow. I’m like, “What could this be?” Then we figure out that we basically need a new septic a couple of days before we’re going to close.

    Shaun: Oh my God. That would be red flags all around. Was there a panic that set in? Were you like, “How am I going to manage this? Who’s going to take care of this?”

    Scott: Extreme panic. I don’t know what to do. We’re calling our septic guy. He’s three hours away. He can’t come. I sent him a video. He said he thinks it’s this. We’re like, “This is not going to close. The deal is going to fall apart.” We called our REALTOR®. She calmed us down. She’s like, “We’ll deal with this. It’s fine.” I think that was the thing that really relieved us, is immediately she’s dealing with the lawyers. She’s dealing with the buyer’s agent. Within 24 hours, we had this sorted out. Small abatement later, it closes. The money is in our bank account. We’re off to a new adventure in Ottawa.

    Shaun: Oh, wow. That was a scary turn there for a second. What I find interesting about that is the importance of– all of the people watching this right now, they’re REALTORS® and so the human element to this is so important. There’s a bit of a cross-pollination here. We’ve got the new tech. Everything is happening. REALTOR.ca is growing. However, you cannot do it without having those individuals who are at the helm, the REALTOR®?

    Scott: 100%. I think REALTOR.ca does a lot of the heavy lifting around the marketing and exposure of the property and the online experience with the virtual tools and videos and so on, which is really cool and, as a consumer, very helpful to inform you and educate you on what you’re looking for. Obviously, in situations like this, what do you do without that person who has seen this before and can guide you through it and make sure that it closes? I don’t know. The intersection of technology and humans is like a core theme for me. In this example, if you think about things like AI, that intersection of those two things, humans and tech, is super important.

    Shaun: Amazing. You sold your house. Now, what about buying?

    Scott: Funny story is we weren’t sure where we wanted to land in Ottawa. I wanted to experience what a neighborhood is like. We rented at first, and then we decided, pretty early, we know where we want to be. We ended up, just a couple of weeks ago actually, working with another great REALTOR® here who really helped us understand the neighborhoods.

    My wife is on REALTOR.ca all the time looking at possible houses, going back and forth with the REALTOR® saying, “What do you think about this? What do you think about the street?” The REALTOR® is taking us through all these properties. She’s asking us questions that my wife and I never even had discussed in terms of what we think and how we feel. It was really helpful in helping us, my wife and I, align on what we were looking for in our next property. That was great. We ended up buying the place, and we actually move in in– we get possession a week from today, I think.

    Shaun: Oh, wow. This is amazing. We are living inside of this tornado, and you’re about to be set down on hopefully an evil witch, and that will stop all the madness that’s been happening in the world.

    Scott: That’s right.

    Shaun: That’s amazing. You’re feeling like now you’re in transition, you’re getting settled. You talk about the intersection between human and tech. I’ve been hearing a lot about this word PropTech. Explain to me what PropTech is. Is that something to do with human and technology intersecting? Tell me about PropTech.

    Scott: It’s a cool term for something that is very simple. It’s basically, again, I’ll use “intersection” again, but it’s the intersection of technology and the real estate business, basically. It’s that simple. The same thing if you think about the term “fintech” is the intersection between technology and finance and banking.

    Shaun: There it is. Thank you for clarifying. Some people may know, some people may not. Listen, I want to get into some personal stuff, but I think we’ve talked a lot about the personal. I really want to hear now about REALTOR.ca, where it’s going, what your vision is for it. It’s such a unique platform. Talk to me a bit about that because you’re still in the midst of shaping this vision. It’s not all set in stone, right?

    Scott: It’s very early days. It’s early days, yes, for sure.

    Shaun: Right. You’re bringing with you all the values, all the core values, all your philosophies, your management philosophy, plus all that tech knowledge that you bring, the marketing. How does this all funnel in to REALTOR.ca, monetizing REALTOR.ca? Talk to us about that.

    Scott: I think the best place to start is the mission. Our mission is to help Canadians make confident housing decisions. It’s a pretty simple phrase, but it really does a lot of work. It means a lot. When I think about it, where REALTOR.ca is right now, we’re great in the discovery. Hey, what do I want to live? What kind of place do I want to look at? What are the prices? What do the photos look like? Down to when you’re in the buying or selling phase to really helping you select and be more educated as you work with a REALTOR®. We’re great at that.

    Where we have a huge opportunity is throughout the entire housing journey to really help consumers make really good choices for housing. I’ll give you a couple of examples. First, if you think if you’re a first-time home buyer, maybe the first time you bought a house or I bought a house, I knew nothing. The REALTOR® is definitely there to help you make some good decisions.

    I think with the advancement of technology, you can leverage tools to help educate yourself. You’re making the right decision. Are you going into a neighborhood that is right for you, for your lifestyle, and so on? Is it a good financial decision for you? As you start getting into real estate, that really can set the path forward in terms of a lot of impact on your finances in the future. That would be one example.

    Then as you think about beyond just the moments of buying and selling, this whole aspect of moving into a property or living in the property for all that time, there’s all kinds of things that REALTOR.ca can support the consumer with throughout that. This is everything from renovations to property maintenance to lawn care, landscaping, all of these kinds of services that are really beneficial to someone living in a house.

    With that, we can keep the connection with that consumer over that journey and hopefully keep them connected with their REALTOR® as well so when it comes time to do the next purchase or sale, we’re there, and everybody is there, and we’re connected, and we know a lot about that consumer and what their habits are and what they’re looking for.

    Shaun: That’s amazing. I think the majority of people in Canada, when you go to your REALTOR.ca, you’re not spending a lot of time on REALTOR.ca unless you’re in the market buying or selling. What you’re saying is, in terms of the vision, the long-term vision, is that, no, as somebody who has now purchased a home, throughout my homeownership journey, there’s going to be value in going to REALTOR.ca not just to see, “Oh, I want to get a check on the market in this neighborhood. Are they selling? Buying? What is the value? Is it going to happen?”

    You’re saying it’s going to go beyond that and it’s going to be a much more active– there’s great value in me going there when it comes to renovations, knowledge in general about making confident decisions about where I live and how to make my house even better.

    Scott: Yes, that’s exactly it. We have a sizable audience who is, to your point, coming to the site to see, “Hey, what’s the neighbor’s place look like that got posted,” or just to monitor the market. Those folks who are living in their house, we can be so much more to them than just what is the neighbor’s house selling for, what does their kitchen look like. We can provide much more for those users over the course of their journey. I think the big thing is really expanding the scope of REALTOR.ca to create more value and be the place for all of your housing needs. Buying and selling, of course, incredibly important, but also living.

    Shaun: Explain to me, walk me through what some of these tools might be. I’m a consumer. I buy my house. Now I’m four years in, or I’m two years into my house, and I’m like, “Why would I need to go back to REALTOR.ca?” What are some places to go on REALTOR.ca that you envision will be tools that I can use?

    Scott: One that I’ll start with, which is really in the buying and selling moment, is earlier this year we announced a partnership with RBC around mortgages. You could think this is just about coming and being redirected to RBC to start a pre-qualification or to get a mortgage. It’s definitely part of it. RBC is a very trusted brand.

    In addition to that, again, aligning to our mission about confident decisions, there’s all kinds of education and expert advice that we’re co-authoring with RBC that helps inform users about what kind of mortgage and what are the implications of this that are really helpful and I think very different to other websites and how they think about connecting a user or a customer with financing their home. That’s one example, very much in the journey.

    If we want to think about some of the future things as you go through the cycle, one is around services around moving. You’ve decided, like us, you’ve got this property, you’re going to move. Can we connect you with a great moving service? You come to REALTOR.ca, and you find that mover. Further down the road as you’re living in that property, maybe you’ve been there for three or four years, and you’re like, “I always thought we could use a deck out back and maybe a hot tub and a sauna and all these things.” We could connect you with those partners who will be trusted and be able to provide those services for you.

    Again, throughout that journey, everything that you need will be connected. Then I’d say one other thing that is an interesting opportunity is if you think about maybe you’re considering, “Should I renovate?” or “Should I move? What are the options?” If we can provide you with expert advice around what are the implications of moving versus renovating, or should you do something to your property before you put it up for sale to get the most value for it? These are all of the things that I think the number of ideas, partnerships, and integrations are basically limitless throughout this whole process.

    That’s what I think is really cool about this opportunity. Aside from improving the core house-finding experience, which we’re going to do, the opportunity to try different things like mortgages, for example. “Hey, does this resonate with our users? Is this cool?” Right?

    Shaun: I think the demand is going to be there. You got me excited about that idea. I think that an idea people are going to want and to know if they can go to this, go to REALTOR.ca, and I can do just about everything from there, how can that not be of great value? Yes, the question of trust because we live in a world online where it’s hard to trust the internet, generally speaking. Yes, you’ve got your work cut out for you, but I think that vision is something that I’m excited about as a homeowner in Nova Scotia now, absolutely 100%.

    Scott: Very cool. Well, I think just to the point about trust, and I think I’ll call it our unfair advantage, is that we’re the only professionally backed real estate marketplace in Canada, meaning we’re owned by the REALTORS®. That’s fundamentally a very different approach than competitors in this space.

    Shaun: Right. Competitors in this space, compared to us, to a REALTOR®, what would you say is the biggest difference there?

    Scott: Well, I think fundamentally, we have an obligation to deliver value back to REALTORS®, which is one of our core strategic pillars, and that comes from really doing the right thing for the consumer. Doing the right thing for the consumer is going to deliver value back to REALTORS®. Our mission is very much user-centric and very much delivering value to REALTORS®, and then from that comes commercial opportunities and the opportunity to make money.

    Based on my past experience working on other marketplaces, it might be the other way around, where the objective is the money, and basically, how do you monetize the user? I think that order of operations is super important philosophically.

    Shaun: Prioritizing, yes, it makes a big difference. You said REALTOR.ca, it is the only professionally backed marketplace. It is the absolutely most visited website when it comes to consumers trying to find homes or sell their homes. If it is so wildly popular, it’s so ahead of everybody else in terms of visits and clicks, why do more? You’re already there. You’re in the pocket. Why innovate?

    Scott: Consumers’ expectations are constantly changing and evolving and expecting more. If you think about just yourself in the last 10 years and the technology that’s available to you now versus 10 years ago, just look in your pocket, look at your phone and what it’s capable of now versus what it could do 10 years ago, and subsequently, every new iPhone that comes out seems maybe even somewhat disappointing because you’re so used to this massive evolution of technology.

    The big thing is customers have different expectations and demands, and we need to keep up with that. Then the second thing is the competition doesn’t sleep either. They’re looking for new ways to acquire users and build new experiences. We can’t just rely on the fact that we have this great market share now. We have to earn it every day, and that’s something that is very important for us. Then last thing about technology, if you think obviously we couldn’t have this conversation without talking about AI and the opportunity that we have to leverage AI in a number of ways in a [sound cut]

    Shaun: How will you incorporate or how will it incorporate itself? Without our permission, it’s just going to take over. I’d be like, “No, no we got this, Scott. We got it. I’m AI. I got you. Don’t you worry about it.”

    Scott: That is a key, key, key point when I mentioned about responsibly integrate AI into what we do. That’s key. That comes back to trust, one of our core values. I think about AI in three ways. First, internally here at REALTOR.ca, how we can use AI to work better. How can we be more productive? How can it help us and do that responsibly? That’s pillar 1. The second one is how can we use it to improve the user experience, reduce friction, help them find what they’re looking for, personalize the experience. That’s on-site, which you would experience from REALTOR.ca.

    Then ultimately, that will deliver better insights and value and higher quality leads to REALTORS®. Then all of this is underpinned by governance and responsibility of AI and customer data privacy; all of these kinds of things are paramount when you think about AI. Those are the three ways that I think about AI. We can get into maybe the experience side or how we work with it a little bit. That’s the way that I think about how we’re going to leverage AI.

    Shaun: Do you see there being an interface with AI through REALTOR.ca? If so, how are you going to counter that instinct for me to be like, “I want a person”?

    Scott: Yes. There’s definitely going to be people involved from a REALTOR® point of view. This is, again, that intersection of technology and people where I think we’re very uniquely positioned. I think your latter description of the experience that you would like is very much aligned to how I think about it. How can it be helpful? How can it personalize the experience? When I think about chatbots, I’m totally going to age myself. If you remember working with Microsoft Word back in the ’90s, they had Clippy, the paperclip that would come up, “Hey, it looks like you’re trying to write a memo.” They were just so annoying.

    Some of the chatbots are the modern version of that. I think why they’re annoying is they’re interfering and interjecting themselves into the experience on their own as opposed to having it being user-initiated. I think having the user in control of how they want to leverage the AI tools that we offer, I think, is one thing that really reduces friction. Then two, the more that we can customize and tailor the experience based on the individual user will be helpful as well.

    We can leverage AI to use that to do that. Then maybe the last example that I would give is people like to search and discover properties in different ways. Some people are more visual. Some people are more data-oriented. If you think about all the photos that come into REALTOR.ca, if we’re able to determine, say, the interior design or the exterior design, you say, “Hey, I want to search for properties that have a mid-century modern exterior from the 1970s.”

    If we can use AI to identify all those properties that have that and do that through a visual search, just flipping through photos, that’s a really cool way for someone who’s visual and very specific about the look and feel of what they want to buy in terms of a property.

    Shaun: Yes, I think that’s amazing. AI has such incredible potential in this space, in my mind. I think about if I’m worried about crime in an area, or if I’m worried about schools, or if I’m worried about– AI can paint a really compelling picture that is not just the data. It actually can tell you a story about the place too, about a region, about an area, about some interesting– It’s very exciting. I really hope you lean into the AI. I just would hope that it’s going to be used in a way that– It sounds like it is, but it’s such a great opportunity. I’m stoked to hear about that.

    Scott: Yes, again, back to the responsible implementation and use of it is core. It’s fundamental. REALTOR.ca is such a well-known brand with such a reputation for quality and neutrality, and that’s something that we really need to protect as we continue to evolve and innovate the experience. It’s fundamental.

    Shaun: Talk to me about that. How do you see it expanding? Because there is a slow and steady approach to all of this as well as that quick “Wow, we’re sitting on something amazing.” Talk to me about that in terms of how you see it expanding. What are the pillars? What are the approaches?

    Scott: The thing with it is it’s not AI for the sake of AI. It’s thinking about what AI can do to help us achieve our goals and strategy. If we talk about expanding across the entire homeownership journey, how can we use AI to look at how people are traveling across that journey and maybe suggest the appropriate services that can help them make those decisions, those confident decisions that they want to make.

    It’s really not about just, “Hey, how can we throw in AI to do something specific?” It’s really about how does it meet our goals? How does it help us achieve our objectives? That’s the fundamental thing. The other aspect of it is when we think about anything that we’re going to develop, everything is really a test and learn. We have hypotheses and theories about what’s going to work. You try something. You do a small experiment. You leverage. You test it with audience. You get the data to see how it worked.

    Then maybe it’s not working, so you make a change to see if it can work, or it just won’t work, so you throw it away and do something else. That’s really how we have to think about it. Everything gets aligned back to our strategy and the mission that we talked about. Then the other piece that’s not so much consumer-facing is how we think about using AI to do our work better at REALTOR.ca. That’s a core thing. I’ll give you a really good practical example from yesterday when I was speaking with our lawyer.

    We’d done a contract with a partner, and typically what happens is, after the contract is signed, we have to execute it. There’s product folks, marketing folks involved in this. Very often, they’re going back to the lawyer to help interpret the contract. They’ll ask you a question about this and this logo here and so on and so forth. What the lawyer did that was really cool is he wrote a custom GPT and uploaded all of the context around the contract and everything, our obligations and so on, shared that with marketing and said, “Let’s test this. Start asking questions to the GPT about our implementation of what our obligations are and what we should do.”

    If you think about, if that’s successful, the opportunity that has is the lawyer doesn’t have to be the person who goes back and rereads the contract and interprets it to the business. The business can do that through the GPT with all the context. That’s not super sexy, but what that is is really about productivity. That can be replicated everywhere across the organization.

    Shaun: Totally. That’s cost savings. There’s a lot there that is mind-blowing. Now, again, going back to the human side of things, a lot of REALTORS® are watching this right now. I’m sure there’s some thought about, “Hey, maybe AI within REALTOR.ca can help me with some of the leads.” I’m not a REALTOR®, but I’ve heard some rumors that people talk about, well, sometimes you go on there, you get a lead, but it’s a dead end. How can REALTOR.ca evolve and shift to maybe help where there’s more warm leads that are a little more sustainable?

    Scott: Incredibly important, and I think it’s an objective of ours to deliver more value to REALTORS®. Last year, 2025, we delivered 6 million leads to REALTORS® from REALTOR.ca.

    Shaun: Cool.

    Scott: Big number.

    Shaun: Good number.

    Scott: Yes. That question about the quality of those leads is incredibly important. Last year, if we were thinking about that, we didn’t really have a good way to understand the quality of those leads. You could do it by surveying and saying, “Hey, was this a good lead?” That’s pretty cumbersome, and how do you do that on the scale of 6 million leads? Very difficult to do. If we think about AI, there’s two pieces. One, from a consumer point of view, having a better prepared consumer, so they’re more educated when they’re working with a REALTOR®, I think makes the REALTOR®’s job easier and more effective and more successful.

    Then the second thing, specifically about leads, is we should have the opportunity to provide more insight when we provide a lead to a REALTOR®. An example of that would be back to mortgage. As we start offering different services and partnerships and tools across the site, maybe we can indicate in that lead that, “You know what, this user’s checked out the mortgage calculator. They’ve read three articles on how to finance their home.” These kind of things will add more context to the lead. Maybe you could score the lead to say out of 10, how good is this lead, and how likely is it to turn into something.

    Shaun: Right. That’s amazing. I think a lot of REALTORS® are going to be excited to hear about that as well. REALTOR.ca is now a revenue generator. Let’s talk about how that revenue generation is going to work moving forward. Also, how does that affect dues? I know that there’s some conversation about dues, raising, lowering. Talk to me about that.

    Scott: Yes. When we think about revenue, currently we have three main buckets of revenue. One, which is very visible on the site, which are advertising. Display advertising that you see on the site. It’s very good, high-margin revenue, but I don’t view that as really a strategic lever going forward. That’s really about funding the journey so we can do other things. With advertising, you really want to make sure that it’s not intrusive of the experience.

    The second thing, which is where I see a really big opportunity going forward, are through partnerships with legitimate, trusted brands. RBC is a great example of that. We’ve got more in the pipe to help us with that homeowner journey. When I think about this revenue stream, it’s highly strategic because what it does is it delivers value for the user, it delivers value for the consumer, and it makes money for REALTOR.ca and the partner. You’ve got a win-win-win. That’s the best way to generate revenue because it’s a sustainable revenue stream.

    Then the last one is really around data. We currently have a product called DDF where we syndicate listings that are sent to the platform to other websites to provide more exposure for the REALTOR®. Different websites, competing websites, so that the REALTOR®’s listing gets to more places. We charge a fee for that. In addition to that, there’s other opportunities to leverage the data on our site to empower other partners and sell that data.

    Again, trust is paramount. Not about exposing any user data or anything like that, but if you think about things like insights around behaviors or likes and dislikes on aggregate in certain areas, can help other companies market their products, decide what they want to do. This doesn’t create friction for the user, doesn’t expose anything in terms of privacy. That’s another stream that I see as being a revenue stream for REALTOR.ca.

    Shaun: Right. Amazing. Then now, from what I understand, the long-term goal is to be fully self-funded. Is that correct?

    Scott: That is a huge priority for me because when you talk about member dues, part of the dues that a REALTOR® pays to the Canadian Real Estate Association have historically been to operate this incredible platform. It really is a bargain, considering we have 61% market share and just such a massive reach. It really is a bargain. Fundamentally, we want to be able to be a self-sustaining business. Over time, the money that we make will reduce membership dues.

    Then, as we make money, we invest that money always back into the platform. It’s not going to some private equity or another external shareholder or anything like that. That’s a really cool proposition that’s very unique. Yes, we want to reduce member dues, and we want to continue to invest in the platform.

    Shaun: I love it. Now, we’ve had an amazing journey today. I love hearing this. We could talk for hours, but we’re coming down to that point where here you are, you’ve got a lot of work to do, you’re still going to unpack boxes, move into your new house, and then get right down and dirty. I want to hear, what does the future of REALTOR.ca look like to you? What excites you the most? In a sea of muddied online environments, REALTOR.ca, talk to me about building that trust, again, that’s so important.

    Scott: The starting point to that is probably when I was going through the process of being interviewed for this job. When I was talking to my wife about it at the time, when I had the offer, she’s like, “REALTOR.ca people are going to freak out at this brand and that you’re going there. It’s just such a crazy opportunity.” She said, “One thing that you’ll need to do is,” she said, “the site’s great, it works, but it doesn’t look like it’s really been evolved in the last seven years or something like that.

    I think that’s really the exciting part is to take something that’s impactful to Canadians’ lives, they use, they love, they’re familiar with the experience, but it’s a pretty practical experience. The opportunity to evolve that, leveraging the technology that we have, leveraging the great people who work in this building for REALTOR.ca, getting the input from REALTORS®, that opportunity to take this icon of a website and really evolve it to its next stage while monetizing it, while reducing membership dues, that’s a really cool mission, and that’s what really excites me.

    We’re going to impact millions of Canadians in a positive way from doing that. That’s why I say this is like a dream, dream opportunity. It’s very cool. Then I think we talked about a lot of the specifics around the experience and personalization and more educated consumers who are better prepared, who produce better outcomes to REALTORS®. There’s a lot there that can happen. The key thing is this is going to be a journey.

    We have a mission and a vision and a strategy. We’re just at the very beginning of defining what that looks like. Even, for example, tomorrow, I’m meeting with a group of my team offsite to define some of this, like brainstorm, working session. What does the future of this actually look like in practical terms over the next three years? We’re in the heart of that right now.

    Shaun: Oh my God. It’s so exciting. I’m sorry. I just love that. When we’re at a precipice like this, whether it’s REALTOR.ca or any other organization, when you’re in that like, “Okay, we’re going to take this, which is already great, and we’re going to make it even better.” I’m just curious. I know you’re busy, and I know you’ve just signed on to do this job. Would you consider going in and stealing the coaching job for the Toronto Maple Leafs? It just sounds like your vision for REALTOR.ca, that approach to values and evolution, as a Toronto fan, I just would say, I think you could make a great coach.

    Scott: Thank you.

    Shaun: I don’t know this new coach, but I know he’s around, but I think we need you.

    Scott: I think you’ve just subtly given your opinion of the new GM and coach, without saying it.

    Shaun: It’s still early days. It could be brilliant. It could all be stroke of genius. I don’t know. I just love hearing your vision. Every Toronto Maple Leaf fan is like, “We need somebody with vision.” Maybe this guy is. I don’t know.

    Scott: I’ll tell you something. I’m unique in that– I’m going to make a lot of enemies with this.

    Shaun: I know you, yes. Know where you are. Know where your house is.

    Scott: I’m a Habs fan. That doesn’t work in Ottawa. It doesn’t work in Toronto, but it have been for my entire life. However, I’m not the kind of Habs fan that if the Habs were out of the playoffs and Toronto was in it or Ottawa was in it, I’d be going for them because they’re Canadian teams. I support them. It doesn’t have to be a binary love-hate thing.

    Shaun: Sure. That was very diplomatic.

    Shaun: Scott, this has been an incredible conversation. I am so thankful to have spent time with you today. I know that REALTORS® who are watching and just regular people who are watching this, consumers, Canadians, and international, I think it’s been incredibly insightful. I am so excited about REALTOR.ca in the future. Good luck, man. Good luck. I hope you’re here for 14, 20 year, whatever it is. I’m sure your wife is, too. She’s just like, “Okay, we just need to settle. We had to give up our hospital house. Now we’re here in Ottawa.” I wish you all the best, man. I’m so stoked you’re part of REALTOR.ca. It’s going to be great.

    Scott: I appreciate it. This conversation is awesome. As you know, I’m a big fan of you as well. This has been such a cool experience. Like I said, dream job. Dream job. Just amazing.

    Shaun: Awesome. Well, good luck. Thank you, Scotty.

    Scott: All right. Thanks a lot, Shaun.

    Shaun: All right. Cheers.

    Scott: Cheers.

    Shaun: Thank you, Scott. I’m bummed you’re not going to be the new coach for the Toronto Maple Leafs. It doesn’t matter because you’re in the right position to be the new CEO of REALTOR.ca. I think REALTOR.ca is in pretty good hands with Scott. Did you feel it? You can just tell. You can tell. I’m excited to hear where REALTOR.ca is going to hear his conversation, how the consumer and the REALTOR® are front and center when it comes to everything that is going to happen with REALTOR.ca.

    Thanks so much, Scott, and congratulations on your new position. Of course, if you liked today’s episode, tell us by giving us a rating wherever you listen to your favorite podcasts and ingest your favorite podcasts. Today’s episode of REAL TIME is brought to you by the Canadian Real Estate Association Production, courtesy of Alphabet Creative. My name is Shaun Majumder. We’ll see you next time, on REAL TIME.

  • Summer Desserts: Fruit, Chocolate, Citrus and Beyond

    Top off a summertime meal with one (or a few) of these sweet treats.

    Some are served warm while others are best enjoyed chilled. We’ve selected super simple recipes, as well as more involved baking projects, depending on your mood and the occasion.

    Fancy S’more

    The s’more is a campfire classic we all know and love. Replicate its flavours — rich chocolate, buttery graham and sweet marshmallow — with this elevated s’more from the Only in Saskatchewan cookbook. Semifreddo is topped with gooey marshmallow and a crunchy white chocolate crumb.

    • Source Only in Saskatchewan by Naomi Hansen. Recipe copyright © 2022 by Nightjar Diner Co. Text copyright © 2022 by Naomi Hansen. Photo copyright 2022 © by Garrett Kendal.

    Grilled Peach and Raspberry Melba

    A ripe peach in the summer is worthy of celebrating. This classic peach and berry treat is uber refreshing on a hot day, bursting with juicy ripe fruit. And feel free to use store-bought vanilla ice cream in a pinch instead of make it from scratch.

    • Source Excerpted from Together at Sobo by Lisa Ahier, with Susan Musgrave. © 2023 Lisa Elaine Ahier. Photographs by Jeremy Koreski. Published by Appetite by Random House®, a division of Penguin Random House Canada Limited. Reproduced by arrangement with the Publisher. All rights reserved

    Coconut Cream Pie

    We love the bakers behind Crave, a west coast coast bakery, and this is one of their favourite recipes. As far as pies goes, this one is straightforward; the crust comes together in one bowl with just toasted coconut, graham cracker crumbs, sugar and melted butter. The result is an irresistible tropical dessert to enjoy in the sun.

    • Source Excerpted from Crave: Cupcakes, Cakes, Cookies, and More by Carolyne McIntyre Jackson and Jodi Willoughby. Copyright © 2025 by Carolyne McIntyre Jackson and Jodi Willoughby. Photographs by Genevieve Renee. Published by TouchWood Editions. Reproduced by arrangement with the Publisher. All rights reserved

    Yuzu and White Chocolate Tiramisu

    Think of this confection as a warm weather version of tiramisu. Instead of coffee, lady fingers are dipped in a tangy yuzu mixture, and the typical mascarpone topping is taken to the next level with white chocolate. Skip the cocoa powder, and use confectioner’s sugar as a final dusting of sweetness instead.

    • Source Photography © Chris Court and Con Poulos. From Sunshine, Lemons, and Sea Salt by Donna Hay (HarperOne)

    Isabelle Heikens’ Strawberries and Cream Cake

    Dinner party pro Isabelle Heikens shares the recipe for her signature summer dessert. Her slightly tart mascarpone whipped cream filling balances out the sweet macerated strawberries and orange-vanilla cake.

    • Photographer Paige Thompson @bypaigethompson

    Simple Fruit Tart

    Alison Roman loves this elegant tart for its creamy filling and creative fruit mosaic top. Shortbread-like crust and smooth vanilla custard is a duo that never goes out of style. Alison encourages home bakers to use this recipe as a base and get creative with the topping.

    • Source Recipe from Sweet Enough © 2023 by Alison Roman. Photographs ©2023 by Chris Bernabeo. Published by Clarkson Potter, an imprint of Random House

    Strawberry Cream Cheese Slab Pie

    If you want a treat to serve a crowd, this slab pie is for you. Plus, it can be prepared up to a week in advance. Simply store the pie in the fridge tightly wrapped in plastic, and, before serving, bring it to room temperature.

    • Source Recipe from Dinner At Our Place by Shiza Shahid and Friends of Our Place. ©2024 by Our Place. Used with permission by Harvest, an imprint of HarperCollins. All rights reserved

    Lemon Tartlets

    These tarts are picture-perfect and taste just as good (maybe even better) than they look. The vibrant and tangy lemon filling is the colour of sunshine. Advanced bakers will appreciate the classic French techniques.

    • Source Recipe reprinted with permission from French at Heart by Marjorie Taylor and Kendall Smith Franchini. Abrams Books. ©2025. Photography by Anson Smart

    The post Summer Desserts: Fruit, Chocolate, Citrus and Beyond appeared first on House & Home.
  • Inside a Bright, Airy Home Full of Surprise Design Elements

    Step inside this four-bedroom home on the Niagara Escarpment, designed by architecture and design firm Wilmott & Strickland. A soft green front door sets the tone, while a series of graceful arches guides you from the front of the house to the back. Designer Alison Strickland describes the home as a traditional house made “contemporary and relevant,” with thoughtful details that create memorable moments throughout. “I love creating little surprise moments in architecture, where you can pause and experience the space as you transition from one part of the house to another,” she says. Don’t miss the enclosed three-season room, where bifold doors open completely to the outdoors and a wood-burning fireplace makes it a cosy retreat from spring through fall.

    The post Inside a Bright, Airy Home Full of Surprise Design Elements appeared first on House & Home.
  • Bathroom Trends: Discover the Design Finds Making a Splash

    Looking for fresh ways to elevate a bathroom or powder room? The latest designer collaborations, statement vanities, bold patterns and glamorous fixtures are making a splash.

    Scroll down to discover the bathroom trends we’re loving right now.

    World Tour

    Inject international charm with porcelain tile by iconic British designer Nina Campbell in collaboration with Fired Earth. The Udaipur Blue design is inspired by the city’s palaces while Cochin Green is based on a hand-painted archival piece with embroidered petal shapes.

    1. Porcelain tile
      $6.50/tile
      |

      Fired Earth

    Fab Collab

    Designer Shea McGee of Studio McGee has a new collaboration with Kohler. Referencing Kohler’s archival designs, the eight-piece Claude collection features timeless silhouettes, organic materials, mixed metals and nature-inspired colours. The vanity, for instance, is in a warm walnut tone, accented with polished nickel hardware and a stone-look top. The skirted smart toilet neatly conceals the inner workings, and a shapely freestanding tub has moulding-like embellishments.

    1. Freestanding tub
      $15,979
      |

      Kohler
    2. One-piece Comfort Height smart toilet
      $7,239
      |

      Kohler
    3. Bathroom mirror
      $1,116
      |

      Kohler
    4. Bathroom vanity
      $6,939
      |

      Kohler

    A Different Stripe

    Tiger motifs are roaring into the design spotlight for their sexy, graphic appeal. Add a dose of colour to your bathroom with citrus-bright towels emblazoned with the big, bold cats.

    1. Tiger Cotton towels in Ochre
      From $22 each
      |

      Anthropologie

    Hit the Showers

    Brizo’s new Roccesco Bath Collection showerheads recall the round, futuristic shapes seen in contemporary Italian design.

    1. Halo showerhead in Matte Black
      $1,017
      |

      Robinson Lighting & Bath
    2. Sconce Wall-mount showerhead in Brilliance Luxe Gold
      $2,103
      |

      Robinson Lighting & Bath

    Pretty Retro

    Canadian company Baril Design has dived into the archives for its 40th anniversary, bringing back a nostalgic powder-puff pink faucet with handles adorned by gold-hued buttons. All profits will be donated to Soirée des Lilas, a Quebec organization supporting women with breast cancer. Limited-edition only!

    1. Archive 40 faucet in Soft Pink
      $1,000
      |

      Baril Design
    • Photographer Alex Lukey
    • Room design Shauna Walton

    Rounding Up

    “This powder room had a compact footprint so the sink was positioned to one side of the vanity to accommodate the toilet,” says Shauna Walton, who designed this space. “To balance the composition, we chose a series of alabaster orb sconces by Allied Maker. We mapped their placement in our CAD elevations, then completed a full-scale mock-up on-site to ensure the spacing and positioning felt just right.”

    1. Trimless Mini Orb sconces in Opal or Matte White Glass in Veined or Muted Alabaster (shown)
      |

      Allied Maker

    Stick to It

    Feeling stuck with drab tile? Transform your bathroom in a weekend with trendy Kitkat peel and stick tile in a moody shade of jade — no grout required.

    1. Morocco Sefrou Self-adhesive DIY peel and stick wall tile in Green by Smart Tiles
      $40/4 sheets
      |

      Canadian Tire

    In the Reeds

    Reeded glass softly diffuses the contents of this budget-friendly medicine cabinet with an easy grip handle that complements the clean design.

    1. Mossjön wall cabinet
      $59
      |

      Ikea

    Vanity Fare

    Try one of these elegant single-sink vanities for your next powder room upgrade. Whimsical bobbin legs and a curved front make one vanity a standout. Consider soft sage-hued vanity with slim Shaker-style profile, or get inspired by one with an oak veneer and toggle handles that give it a substantial Mission look.

    1. 36″ Frisa Single-bath vanity
      $2,549
      |

      West Elm
    2. 36″ Freestanding Shaker-style vanity in Matte Green with White Porcelain Counter by Veneto Bath
      $1,668
      |

      Muti Kitchen & Bath
    3. Single-sink vanity
      $1,949
      |

      Pottery Barn Canada

    The post Bathroom Trends: Discover the Design Finds Making a Splash appeared first on House & Home.