Category: Blog Posts

  • Designer Chloe Redmond Warner’s Advice For Decorating With Colour

    California designer Chloe Redmond Warner’s love of colour is evident in her first design book, This Must Be the Place: Homes with Atmosphere (Abrams Books, 2026, $68).

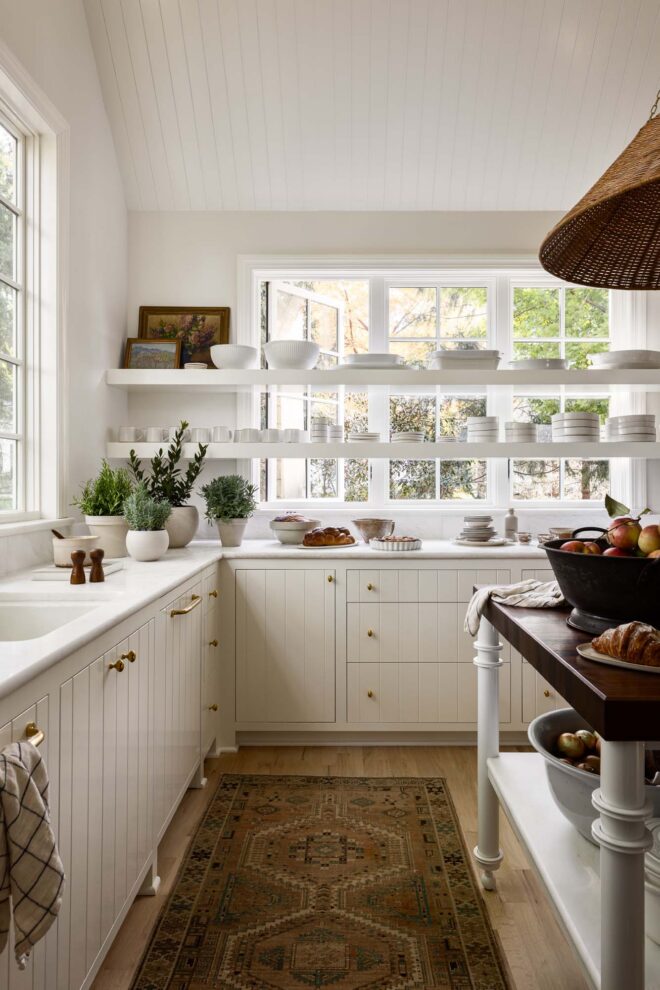
    The pages of her debut book are full of charming trad touches, such as skirted tables, rich expanses of tile, and bold floral patterns, but it’s the juicy use of colour that really makes it a standout. “For the reader, I hope it will spark some bravery to think of a wonderful time in their life,” says Chloe of the book. She encourages readers to be bold, sidestepping timid moves like a feature wall and instead embrace impactful hues.

    Scroll through for her exclusive advice on committing to colour, plus see how she’s used some of her favourite tried-and-true shades in projects.

    Designer Chloe Redmond Warner

    • Photographer: Laura Resen
    1. This Must Be the Place: Homes with Atmosphere
      $68

    Each chapter opens with a “Style Guide” adapted from the mood boards Chloe presents clients at the beginning of each project; what she calls a “sourdough starter” for the design. In the book, she walks readers through her process step by step for those looking to inject creativity, fun, and colour into homes.

    Chloe shows off a masterful use of mixing patterns and with a skirted bar, floral wallpaper and graphic tile in the 2024 Kips Bay Palm Beach showhouse loggia.

    • Photographer: Nickolas Sargent
    • Styling: Yedda Morrison

    House & Home: Your work uses colour so assuredly. Is this something that your clients are increasingly asking for, or do you have to convince them?

    Chloe Redmond Warner: Both. Some clients come to us because they already want colour and pattern, but others need help getting comfortable with it. Usually, once they see how colour can make a room feel warmer, happier, and more personal they become enthusiastic. Nothing brings emotion like colour.

    A white kitchen is warmed by Farrow & Ball’s Dead Salmon paint and playful pink Nerd stools from Muuto.

    • Photographer: Laura Resen
    • Stylist: Yedda Morrison

    H&H: How do you decide on a colour palette for a home?

    CRW: I think in colour combinations rather than individual favourite colours. Every colour has potential, and its mood can be amplified by those around it. We often begin with a textile, wallpaper, artwork, or something already meaningful, then build a palette that supports the atmosphere we want the home to have.

    In this San Francisco home, Anna Glover floral wallpaper is accented by a vintage Milo Baughman sofa and Pierre Cardin coffee table.

    • Photographer: Laure Joliet

    H&H: Where would you recommend using bold colours?

    CRW: Anywhere you want to create a distinct mood. Dining rooms, libraries, powder rooms, and game rooms are natural places to be brave, but I also love colour in bedrooms and kitchens. I don’t think bold colour needs to be confined to a small room or treated as a decorative event.

    • Photographer: Laure Joliet
    • Stylist: Yedda Morrison

    The loggia shown above was designed in the 2024 Palm Beach Kips Bay showhouse, where Chloe transformed a ‘microwave-like’ stucco box into a lush tropical retreat. The loggia’s peony print wallpaper is from Chloe’s line, RDA Goods, and the design is based on her original artwork. 


    • Photographer: Nickolas Sargent

    H&H: Do you usually choose paint colour first?

    CRW: Not usually. Paint is part of a larger composition, so I get a feel for the textiles, rugs, art, architecture, natural light, and the relationships between rooms first. A pattern in a textile or piece of art can inspire the colour of one room… or five.

    In this Montecito house, a fainting room off the entryway is accented by a bold Arjumand wallpaper and a bold blue rug; both offer a lively counterpoint to the neutral upholstery on the chaise.

    • Photographer: Laura Resen

    H&H: What are the biggest colour mistakes homeowners make?

    CRW: Fear-based decorating like relying on a single “pop of colour,” painting one accent wall, or assuming that everything else must be neutral. Colour looks more intentional when it is repeated, layered and relates to others throughout the house. Another mistake is choosing colours individually rather than considering what you will see through the doorway into the next room.

    In this Craftsman dining room, a vintage Saarinen tulip table is contrasted by a bubbly Apparatus fixture and Pierre Frey rug.

    • Photographer: Laure Joliet

    H&H: Are there any specific paint colours or finishes you recommend?

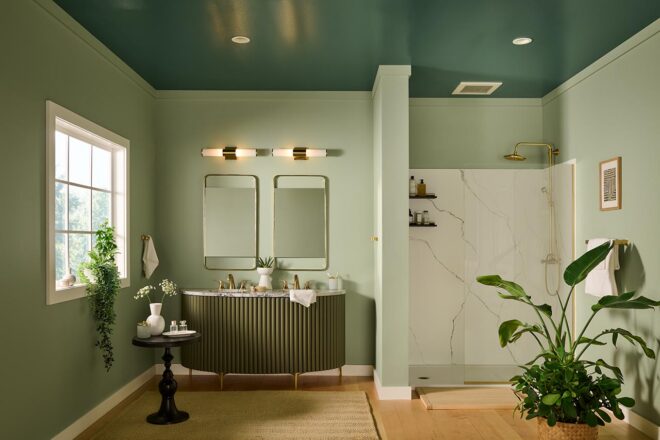
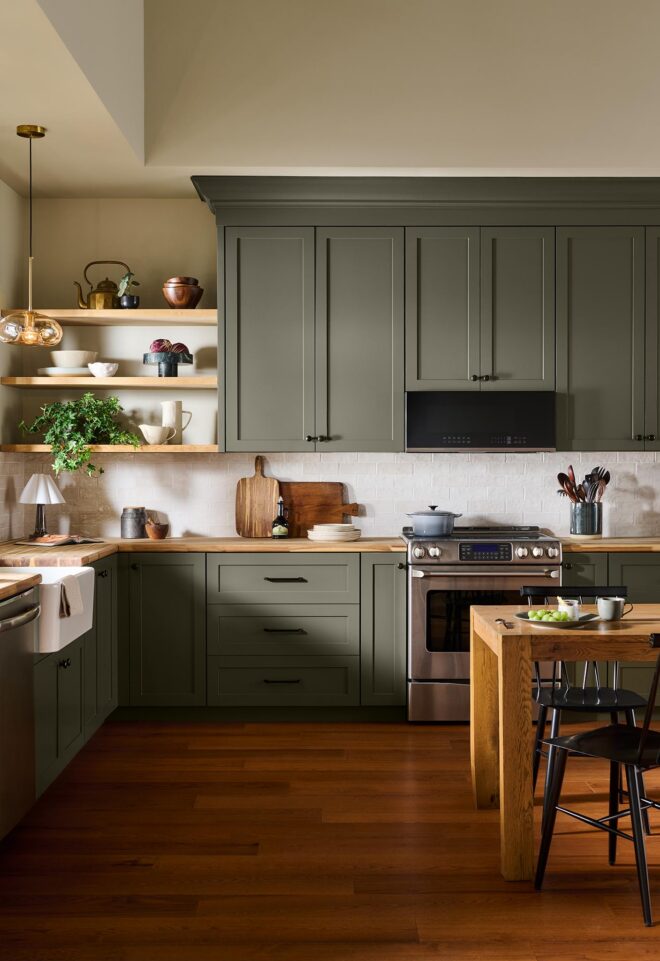
    CRW: Colours that feel connected to nature and colours with depth: muddy greens, softened blues, terracottas, ochres, warm reds, and nuanced pinks. I consider blue a neutral, and I have used the same timeless green in my own bedroom and in clients’ homes.

    In this kitchen, Farrow & Ball’s Red Earth warms up concrete floors, creamy enamel stove, and heavily veined marble.

    • Photographer: Matthew Millman

    H&H: Which colours tend to age well over time?

    CRW: I return to colours with some complexity. Shades that shift with the light and don’t feel overly bright or synthetic. Farrow & Ball’s Calke Green, Inchyra Blue, Red Earth, Dead Salmon, Light Blue, and Parma Gray have all worked beautifully in our projects, as has Benjamin Moore’s Mediterranean Olive. But the right colour depends on the room, the light, and what surrounds it.

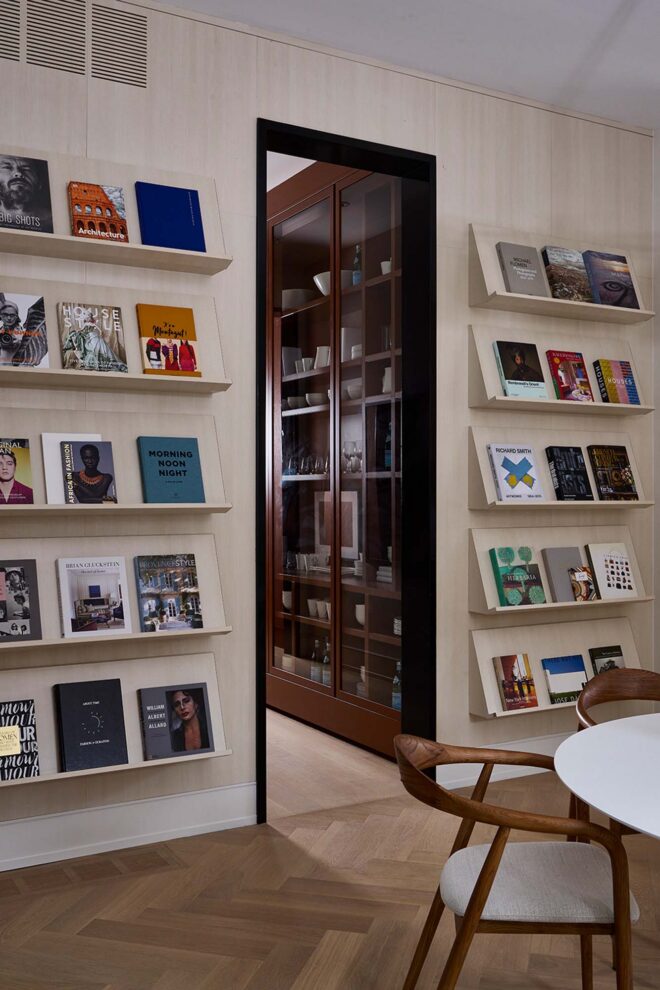
    Farrow & Ball Red Earth in the game room frames a view into the pantry of Benjamin Moore Mediterranean Olive green. The blush lampshades and hunter bench from finish it off.

    • Photographer: Laura Resent

    H&H: What paint finishes do you recommend for different rooms?

    CRW: I generally prefer walls and ceilings to have a soft, low-sheen appearance, with a little more durability and definition on trim, cabinetry, and doors. In kitchens, bathrooms, and other rooms where practicality matters, but I still want the finish to support the atmosphere rather than look overly glossy or clinical.

    Opalite-toned ceramic tiles are a dreamy backdrop for this chalet kitchen’s walnut cabinets. “The kitchen is where we really went all in on charming materials with patina,” says Chloe.

    • Photographer: Laura Resen

    H&H: Should trim, ceilings, and doors all be the same colour?

    CRW: Painting the walls, trim, doors, and ceiling in one colour can make a room feel enveloping and calm but there is no universal rule. Sometimes contrast helps clarify the architecture. In other rooms, carrying one colour across every surface lets the furnishings, artwork, and pattern become the focus.

    Painting the walls and trim Farrow & Ball Inchyra Blue turns this bedroom into a moody, atmospheric retreat that feels cocooning and camouflages an awkward angled ceiling.

    • Photographer: Laure Joliet

    H&H: How can readers incorporate colour if they are nervous about committing?

    CRW: Start by paying attention to what you already love, like the colours in a painting or a rug. But I would encourage people to move beyond one timid accent: repeat the colour, pair it with something unexpected, or let it travel into the next room. Confidence will follow when you see how much better the room feels. Go forth and be brave with colour.

    A coffee bar feels elevated by a coat of navy paint, which helps highlight the beadboard panelling texture.

    • Photographer: Laura Resen

    The post Designer Chloe Redmond Warner’s Advice For Decorating With Colour appeared first on House & Home.

  • Store Watch: King Living Just Opened Its 4th Canadian Showroom

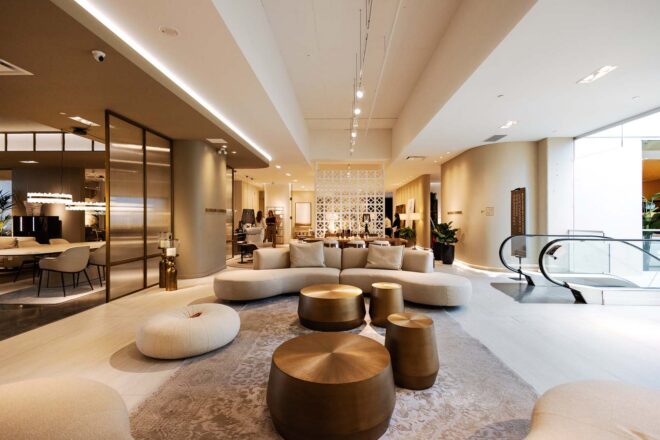
    Get ready Montreal! King Living, the famed Australian furniture brand, is opening its 40th showroom, and Montreal’s Quartier DIX30 area is the chosen location.

    If you aren’t yet familiar with the King Living story, it’s a great one. Founded in 1977, this family-owned business started with David King and mother Gwen handcrafting foam furniture, which they sold in markets across Sydney.

    David King

    From those humble beginnings, the business has grown through global expansion across the U.K., Canada, New Zealand, Singapore, Malaysia, China and the U.S.

    The Aura 3-Seater modular sofa and ottoman shown in Leura Rose Bouclé have removable covers. $6,695.

    The Jasper Modular sofa is available in a variety of fabrics, wood finishes and configurations. From $4,390.

    Here in Canada, Vancouver’s King Living store was the brand’s first North American showroom in 2019. Then came Calgary and, recently, Toronto’s 14,500-square-foot store in the Castlefield Design District.

    Textiles and rugs on display in the Calgary showroom.

    The core of the King Living line is modular seating that clients can customize using more than 200 fabrics, leathers, finishes and smart accessories.

    1. Heritage 6- to 10-Seater Extendable dining table in Natural Oak
      $9,150
      |

      King Living
    2. Heirloom dining chairs in Leather
      From $704 each
      |

      King Living

    Renowned for its award-winning design and innovation, King Living is a brand offering exceptional craftsmanship and quality. The showrooms offer full service from expert consultants. Fit for a king, obviously!

    The King Living showroom in Toronto’s Castlefield Design District.

    King Living

    Suite 30, Unit F19B

    8240 Leduc Boulevard, Quartier DIX30,

    Brossard, Que.

    The post Store Watch: King Living Just Opened Its 4th Canadian Showroom appeared first on House & Home.

  • See a Home in Chester, N.S., Transformed Into a Guest House

    When Richard Calder laughs and says, “I don’t have trouble getting crew for Chester Race Week,” it’s not bravado, but the outcome of a successful strategy.

    Racing a 40-foot J/120 with nine to 12 crew at one of the East Coast’s most prestigious sailing events means having an attractive place for the crew to stay when the sails come down. With that in mind, he created a welcoming home away from home for his loyal crew.

    Richard owns jewelry retailer Charm Diamond Centres, which has stores across Canada. He began sailing his boat, Brilliance, in Chester Race Week in 2000 and purchased his first home in Chester in 2015. He still has the house, located on the town’s picturesque Back Harbour. “It’s a small place with two bedrooms and a wharf for the boat, but there’s no room for crew, family or summer guests,” says Richard. His initial solution for crew accommodation was to purchase a garage with a loft on the other side of Back Harbour, though it wasn’t on the water. This was a good temporary measure, but he had his eye on an 1,800-square-foot, three-bedroom, two-and-a-half-bath house nearby. In 2024, Richard bought what would become his yacht crew house.

    Designer Jonathan Legate

    Soon after, he hired designer Jonathan Legate to increase the house’s capacity and make it more beautiful and functional. There were a few caveats: Richard didn’t want to build an addition, he didn’t want to lessen the home’s summer cottage character, and it needed to be ready in less than 10 months for Race Week in August 2025. “The main floor felt awkward, we needed an extra bedroom, and I wanted to add a principal ensuite,” says Richard.

    Homeowner Richard Calder. The side entrance is maritime casual with a fish basket, buoy, locally made bench and two anchor coat hooks.

    Jonathan rolled up his sleeves and got to work on the design plan. “I found square footage for an ensuite upstairs and added a bunk room using space from the stair landing,” says the designer. “Downstairs, what was once the living room became the dining room, and we widened a doorway to the kitchen and built a bar in that space, which looks through to the new living room while giving the kitchen an extra work surface.”

    In the living room, comfortable seating is anchored by a stone fireplace. The armchairs swivel so guests can enjoy the best views. Jonathan says the pattern on a fabric reminded him of sails when he turned it upside down, so that’s how it was sewn for the drapes. The crystal ship chandelier adds an unexpected, charming element.

    In the dining room, painted-blue panelling, which Jonathan added for character, sets off wicker dining chairs and a reclaimed wood dining table from a local furniture maker. Trixie wallpaper is a surprising touch on the walls and ceiling; the light fixture has vintage Italian 1950s Sputnik style.

    One of Richard’s favourite features is the stone fireplace in the living room. “It was a major budget item, but it was worth it; it’s a great focal point,” he says. And the wallpaper on the dining room and kitchen ceilings? Designer and homeowner agree that it’s part of what gives the house its exuberance and unique style.

    Watery teal blue cabinets accented with nautical brass hardware are complemented by a mini antique ship’s wheel mounted on the vent hood. Sea creature wallpaper on the ceiling brings personality to the space.

    The tidy kitchen combines wood, brass, tile and woven accents for an inviting mix with martime style.

    With these tweaks to the floor plan, Jonathan created the required extra sleeping areas, as well as living space that worked better when a large crew was in residence. Along the way, the kitchen and existing bathrooms were also renovated, all windows were upgraded and the exterior got a refresh, going from taupe to white, with a sky blue–painted veranda ceiling and bright red front door.

    Jonathan had a doorway widened to create a pass-through with
    bar seating, perfect for a house that needs to accommodate large parties. Flush-mount, solid brass lighting continues the coastal theme.

    A compact mudroom off the kitchen has bench seating and a striking herringbone tile pattern on the floor. Because the kitchen isn’t large and the ceiling isn’t high, Jonathan installed dramatic floor-to-ceiling tile to draw the eye up and create an open, mini-commercial kitchen feel.

    As a youth, Jonathan spent many summer days in Chester and fondly remembers the town’s cottage style. “Many houses were seasonal and intentionally not like people’s places in the city,” he says. “They were fun, relaxed and meant to celebrate summer.” These memories guided Jonathan’s eclectic mix of colour, pattern, antiques and maritime art, as did Richard’s fondness for blue, creating a contemporary but unmistakably nautical aesthetic.

    The powder room’s green tile co-ordinates with the vanity; warm metal fixtures and sconces bring the look together.

    The white floors and ceiling bring crisp contrast to the oceans of blue on the second-floor landing. The antique Nova Scotia table, ginger jar and blooms create a handsome vignette near the entry to the main bathroom.

    Tilework is a standout element here, which is stylish and practical. “When we were in the planning stages, Richard wondered if it might be too much tile, but it works for the house by creating interest and texture, and it’s easy to maintain,” says Jonathan.

    Above one bedroom’s custom headboard is an antique pond boat floating on a custom acrylic plinth. Walls and drapes in the same blue hue contribute to the expansive feeling, and fun red and white textiles, plus a jute rug and rattan ceiling fixture add warmth.

    Jonathan created built-ins and a window seat to boost storage and seating without bringing in additional furniture. The quilt is handmade and local.

    “Painting the floors white and using neutrals like jute rugs helps ground the bolder colours,” says the designer. “And punctuations of other strong colours like red, plus the patterned wallpapers and bedding keep it all in balance.”

    A former stair landing was transformed into a bunk room by moving an existing bedroom door and adding a wall. Nautical-themed wallpaper on the walls and ceiling continues the blue scheme; a red ladder is a lively accent.

    The second-floor ceiling height was raised to give a more spacious feeling, and beadboard now clads the guest bedroom ceiling, a treatment that would have been popular when the house was built about a century ago.

    Race Week is about competition by day and camaraderie by night — and this house embraces that tradition wholeheartedly. It’s a party house: there’s an easy flow of spaces downstairs including the new bar, and the living areas open to the spacious wraparound veranda on three sides, plus it’s close to a barn on the property that Richard recently had rebuilt for gatherings — all reasons why this house is the premier Race Week address.

    Fresh white paint wakes up the exterior. The original front and screen doors were painted red to signal the front entrance (though it now leads to the dining room), and the windows were also updated.

    Two doors are visible from the driveway. Jonathan painted the door he wanted people to use red; the other door is in the trim colour to make it recede.

    The post See a Home in Chester, N.S., Transformed Into a Guest House appeared first on House & Home.

  • Ask A Designer™: Gillian Atkins’ Best Advice For Updating a Dated Bedroom

    In this edition of Ask A Designer™, Gillian Atkins, senior designer at Lynda Reeves Design Studio (LRDS), shares advice for refreshing a bedroom. Take a look!

    Q: I want to redo everything in my bedroom; it feels dated. I’m open to anything you suggest — furniture, paint, floors, anything! — D.K., Toronto

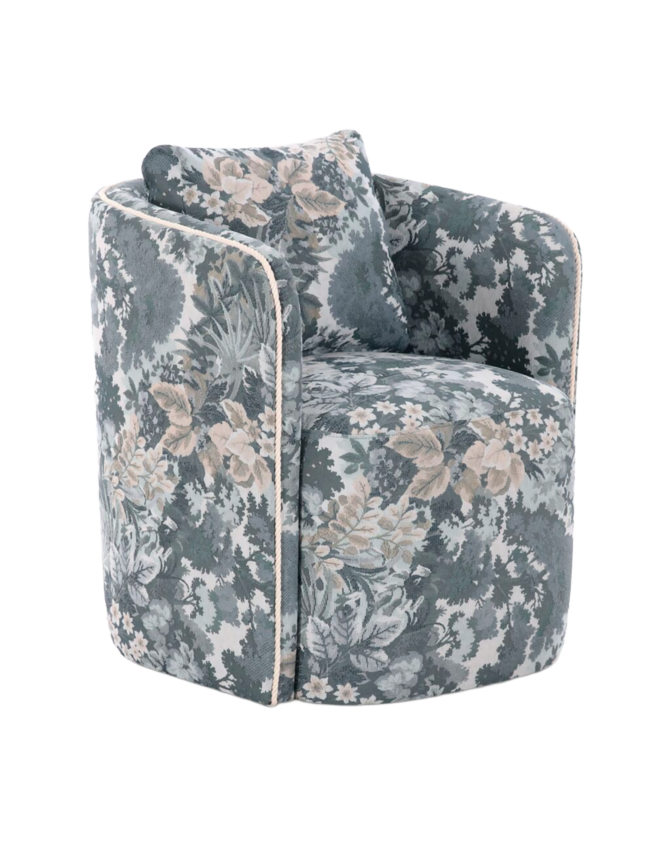
    The goal is to give you a new trad look that balances light woods and darker accents. Replace your wall-to-wall carpeting with engineered wood flooring. If you have wood throughout the rest of the house, match it. (If not, choose a mid-tone oak plank floor.) You’ll need new furniture: buy an upholstered bed and place two swivel chairs at the foot. Buy nightstands and swap out the dresser for a shallow cabinet (preferably in a dark colour).

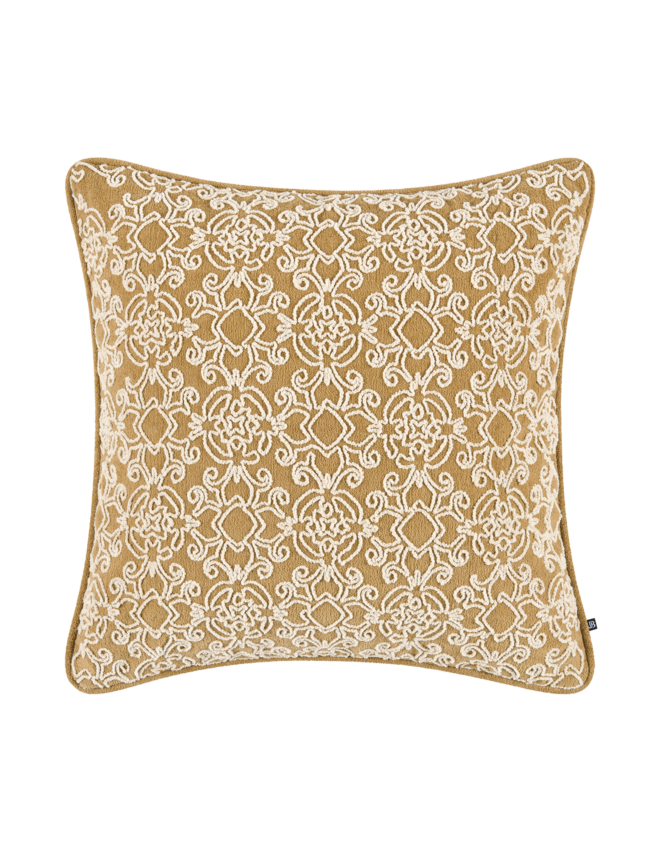
    Get a millworker to build you custom drawers in the alcove under the TV and paint them the same colour as the rest of the room. Try colour drenching the room in a warm taupe like Benjamin Moore’s Stone Hearth. Painting the walls, trim, doors and ceiling bulkhead all one shade will help open up the space. Finally, ground the furniture with a vintageinspired rug, and bring in terracotta linen drapes and graphic patterned throw pillows to add life. Enjoy a timeless update to your bedroom!

    1. Modern Traditional dresser in Onyx by Chris Loves Julia
      $2,249
      |

      Pottery Barn Canada
    2. Stone Hearth (984)
      |

      Benjamin Moore
    3. Feikudo table lamp in Cracked Honey by Visual Comfort
      $493
      |

      Robinson Lighting & Bath
    4. Armando Upholstered king bed frame
      $1,799
      |

      Urban Barn
    1. Flora swivel chair in Taupe
      $799
      |

      Must Société
    2. 8’6″ x 11’6″ Wynter Graphite–Blush rug by Loloi
      $893
      |

      Union Lighting Montreal
    3. Melrose throw pillow in Black with Sand Woven Jacquard Wool and Silk by Ackerman Modern
      $179
      |

      CB2

    The post Ask A Designer™: Gillian Atkins’ Best Advice For Updating a Dated Bedroom appeared first on House & Home.

  • Inside a Newly Built Cottage Designed to Feel Like a European Farmhouse

    Designer Karin Bennett designed this newly built six-bedroom Kawartha Lakes cottage to feel like a European farmhouse. Set into the woods on 150 feet of waterfront, the cottage features 10-foot ceilings, expansive glazing with views of the lake, and a beautiful kitchen with dark wood cabinets, reeded details on the island, warm-veined porcelain stone and a 48-inch La Cornue range. In the great room, a built-in bench doubles as storage, a reading nook and a game-table area, while a stone fireplace and concrete mantel anchor the room. Don’t miss the three-season room facing the lake, with a pitched ceiling, wood-burning fireplace and heated concrete floors. “We’ve been working on this space for two and a half years and our clients are so happy with the result. They plan to keep this home in the family for generations to come,” says Karin.

    The post Inside a Newly Built Cottage Designed to Feel Like a European Farmhouse appeared first on House & Home.

  • Step Aside Big Kitchens, These Small Spaces Do More With Less

    It’s no surprise we love small spaces at House & Home — we dedicate the entire September issue to this topic.

    “There’s something about the efficiency of a well-designed small space that’s so appealing,” says Emma Reddington, H&H’s deputy editor. “Everything is where you need it, and your movements and actions are minimized. It’s like a well-choreographed dance — so satisfying.” Everyday dishes within reach, sufficient space to prep food, easy access to baste the roast in the oven and plenty of hidden storage. These compact kitchens don’t sacrifice stylish, bold design.

    Below, see small kitchens that do more with less! Plus, get your copy of our Small Spaces issue today!

    British-style Guest House Kitchen

    Kitchen size: Approx. 90 Square Feet

    The owners of this vacation property wanted to transform a 30-year-old suite over their garage into a special two-bedroom guesthouse for visitors. They asked designer Cynthia Ferguson to bring her signature look: a lively pastiche of bold colours and even bolder patterns.

    The wall dividing the kitchen from the living space really sings. Seeing the kitchen through the glass is just so unique. — Designer Cynthia Ferguson

    Designer Cynthia Ferguson painted the door frame, mullions and wainscotting a standout grass green to frame the kitchen. The wall colour is Richmond Green (553) by Benjamin Moore.

    The homeowners were encouraged to go “full CFD” with pattern on pattern. We affectionately dubbed it the Christopher Farr Loft since we used so many of his wallpapers and fabrics. The original enamel appliances and backsplash stayed, but Cynthia updated the cabinets and carved out a work area under the window.

    • Photographer: Donna Griffith:
    • Designer: Cynthia Ferguson
    • Stylist: Me & Mo Creative, Meg Crossley and Morgan Michener

    Small flush-mount lights keep sight lines clear between the kitchen and living area.

    Parisian-inspired Condo Kitchen

    Kitchen size: Approx. 130 Square Feet

    Empty-nesters Amy and Scott Jackson were ready to downsize their Toronto home, but they weren’t looking for a white box in the sky. After finding a 1,245-square-foot, two-bedroom condo nearby, they hired designer Cindy McKay to tackle the interiors. With a Parisian-style apartment serving as inspiration, their condo is a place to comfortably work from home, and host their kids when they’re in town.
    The marble tile backsplash has a 3D-like effect around the copper vent hood. During the reno, a wall separating the kitchen cabinets from the laundry closet was removed; a new run of cabinets now conceals the washer and dryer, plus the fridge and pantry.

    They also installed a microwave in the coffee station, which is concealed behind pocket doors when not in use.

    • Photographer Lauren Miller
    • Designer Cindy McKay


    Mid-century Rustic Kitchen

    Kitchen Size: Approx. 264 Square Feet

    Alana Firestone and Jordy Fagan of Collective Studio were asked by Krista Ricciatti and Tom Redman to tweak the floor plan and deploy their signature mix of textures, organic shapes and soft colours for a redo in their Guelph, Ont., home. The white oak island has whimsical turned legs while white flush-mount light fixtures make the ceiling feel higher.

    • Photographer Niamh Barry
    • Designer Alana Firestone and Jordy Fagan

    Alana Firestone (left) and Jordy Fagan removed the back wall and installed five windows, a sliding door and cosy breakfast nook. “We opened up this part of the house to create a more modern flow for this young family,” says Jordy.

    • Photographer Niamh Barry
    • Designer Alana Firestone and Jordy Fagan

    The renovated kitchen allows for more light to enter the space, giving it a brighter feel. Creamy V-groove panelling helps break up a long stretch of wall and is contrasted by soapstone counters and a white oak island with turned legs. The unlacquered brass faucet will patinate over time, while the soapstone counters look naturally aged.

    • Photographer Niamh Barry
    • Designer Alana Firestone and Jordy Fagan

    Shelves inset on either side of the custom niche provide great storage. “It’s nice to hide everything away yet have easy access to the things we need,” adds Krista. “It’s easily one of my favourite parts of the kitchen.”

    • Photographer Niamh Barry
    • Designer Alana Firestone and Jordy Fagan

    Krista wanted a walk-in pantry, but it didn’t fit into the new layout. Instead, a built-in hutch with an antique look houses the appliance garage, linens and dishware. “The unit has grasscloth details on the doors and a patterned wallpaper on the interior; it looks like an antique piece,” says Alana.

    • Photographer Niamh Barry
    • Designer Alana Firestone and Jordy Fagan

    Glam Condo Kitchen

    Kitchen Size: Approx. 169 Square Feet

    In this downtown Toronto condo, owner Seema Shah wanted a fresh start. “My initial vision was French Art Deco, with lots of black, white and grey, but then I thought, how do I bring in my Kenyan influence?” The new layout required removing the wall dividing the kitchen and living spaces, and enlarging the kitchen. “Seema loves to entertain, and the peninsula between the kitchen and the living area provides enough space to seat everybody during a party,” says designer Jodie Rosen. “She wanted to be playful and have fun — and she wasn’t afraid of colour.”

    • Photographer Alex Lukey
    • Designer Jodie Rosen

    Sleek Eat-in Kitchen

    Kitchen Size: Approx. 160 Square Feet

    In this 110-year-old Toronto duplex, an island didn’t make sense in the compact kitchen so, instead, designer Emilia Wisniewski of Studio 1NINE1 proposed a custom dining table. She set up cardboard boxes to test out the proportions before commissioning the fabrication. “The dining table has the functionality of an island, but if they want to throw a dance party, they just move the table,” says Emilia.

    • Photographer Valerie Wilcox
    • Designer Emilia Wisniewski

    Colourful English-style Galley

    Kitchen Size: 104 Square Feet

    Although designer Justine Dunk had originally planned to remove the load-bearing wall between the kitchen and dining room in her clients’ Upper Beaches Victorian-era home, they decided on a revised galley kitchen layout due to budget constraints, and the desire to maintain the heritage home’s integrity. “The design is very much inspired by English country and Victorian interiors,” says Justine. “Shaker-style cabinetry, the farmhouse sink and unlacquered brass hardware add character, a sense of history and charm to this small space.”

    • Photographer Niamh Barry
    • Designer Justine Alexandra Design

    “I think in a small space people are sometimes afraid of pattern or bold color choices, but when done correctly they can actually make a room feel larger — and they definitely add personality,” says Justine. While the original plan was to install classic black and white marble basketweave floors, they discovered a checkerboard tile pattern below the more recently installed linoleum and wanted to honor this original detail. The sage green cabinets in Farrow & Ball’s Calke Green are topped by honed black granite counters, and softened by Farrow & Ball’s Tailor Tack for the walls.

    • Photographer Niamh Barry
    • Designer Justine Alexandra Design

    As for Justine’s #1 piece of advice for designing a petite kitchen: concealed storage and appliances. “We chose panel-ready appliances so that the millwork design could remain uninterrupted, creating the illusion of a larger space,” she says. The refrigerator, dishwasher, garbage/recycling station are all integrated into the cabinetry for a seamless look.

    • Photographer Niamh Barry
    • Designer Justine Alexandra Design

    “The open shelf along the south wall allows some breathing room and creates a sense of lightness which is so important in a narrow room,” says Justine. A dedicated spot on the counter space serves as a coffee station for coffee and espresso makers, while glassware is housed above. “Having these dedicated areas also helps with the flow in a small space. People aren’t reaching over each other to grab the items they need.”

    • Photographer Niamh Barry
    • Designer Justine Alexandra Design

    Church-conversion Loft Kitchen

    Kitchen Size: Approx. 105 Square Feet

    When designer Nicci Harrison of Studio Cajole was hired to reimagine her clients’ church-conversion loft, it was filled with builder-grade finishes and inefficient spaces. “The kitchen cabinets didn’t go to the ceiling, so were missing out on a lot of potential storage; it look stunted and cluttered.” The original kitchen also had a little peninsula that cut off the kitchen from the rest of the open dining room. “To remedy this we looked to European kitchens with the long galley style and a dining table floating in the middle. This made it feel much more open and inviting,” says Nicci.

    • Photographer Lauren Miller
    • Designer Studio Cajole

    To keep the kitchen feeling light and airy, Nicci chose white oak for the lower cabinets, with a mix of open and closed storage above. “In a small kitchen, try to leave one wall without upper cabinetry. Play with wall treatments like tile, wood paneling, wallpaper and even a pot rail or open shelf or two,” says Nicci.

    • Photographer Lauren Miller
    • Designer Studio Cajole

    “Going custom is the most efficient way to maximize every nook and cranny,” adds Nicci, who balanced the open shelf with lots of closed upper storage. A custom appliance garage hides everyday items and small appliances.

    • Photographer Lauren Miller
    • Designer Studio Cajole

    Moody Townhouse Kitchen

    Kitchen Size:  Approx. 85 Square Feet

    According to designer Emilia Wisniewski, when space is at a premium, an open kitchen layout can be transformative. “By removing non-essential walls or barriers, it creates a seamless flow between the kitchen and adjacent living areas. This not only makes the kitchen feel larger but also fosters better interaction and movement within your home,” she says. Emilia also believes that small spaces don’t need to be white and bright. For her client’s downtown Toronto townhouse kitchen, custom oak cabinets in a black stain are topped by dark quartzite countertops for a moody, “goth apothecary vibe.”

    • Photographer Valerie Wilcox
    • Designer Studio 1NINE1

    When in doubt, go custom. “Tailored solutions like integrated appliances, pull-out pantries, corner drawers, and cabinets that extend to the ceiling can dramatically increase storage capacity,” says Emilia. The designer also uses smart technology to maximize efficiency in small spaces. “From dishwasher drawers, to smart refrigerators that can manage your grocery list to induction cooktops that save space and energy, integrating technology can enhance both the functionality and aesthetic of your kitchen,” says Emilia.

    Guest Cabin Cottage Kitchen

    Kitchen Size: Approx. 160 Square Feet

    In the case of this guesthouse on Muskoka’s Lake of Bays, the magic is in the kitchen. Hidden pantry doors, integrated lighting and appliances, and a uniform colour palette are some of the ways this design team made the tiny kitchen feel more expansive than it is. “Efficiency is key but that does not have to compromise the design; take the small layout and run with it – great design comes from challenges and site conditions, so don’t be scared to think out of the box,” says designer Clarisa Llaneza.

    • Photographer Lauren Miller
    • Designer Architecture, Robert Packman/design, Clarisa Llaneza

    “Guests might think the double door leading to the bedroom corridor could easily be a fridge or a pantry, giving the impression of a larger kitchen,” says Clarisa. “We wanted to maintain a symmetrical and discreet look.”

    • Photographer Lauren Miller
    • Designer Clarisa Llaneza

    Stylish Rowhouse Kitchen

    Kitchen Size: Approx. 110 Square Feet

    “In a rowhouse, there’s not a huge amount of space for a kitchen,” says fashion stylist and homeowner Erica Wark of the Victorian house she shares with husband Corey Laurysen, a third-generation owner of Laurysen Kitchens. Because the kitchen is petite and open to the rest of the house, the design team made sure to use visual, material and colour cues that would connect it to the rest of the main floor’s eclectic schemes. “The plaster crown was added to match the one we selected for the whole main floor,” says Tommy. “Here we chose the same profile but a scaled-down version to connect better with the scale of the millwork.”

    • Photographer Patrick Biller
    • Designer Corey Laurysen of Laurysen Kitchens, Tommy Smythe and Lindsay Mens for TOM Design Collective

    “The panel-ready cabinets make it look so much cleaner and more sleek,” says Erica. The Liebherr fridge is concealed behind a panel that’s as stately as a fine armoire. Two drawers, dressed in brass cup handles, pull open to reveal the freezer.

    • Photographer Patrick Biller
    • Designer Corey Laurysen of Laurysen Kitchens, Tommy Smythe and Lindsay Mens for TOM Design Collective

    The post Step Aside Big Kitchens, These Small Spaces Do More With Less appeared first on House & Home.

  • 7 Things to Love about the 2026 Range Rover House: Muskoka Edition

    H&H’s Senior Editor Wendy Jacob visits the Range Rover House in Muskoka, Ontario

    Muskoka is a natural fit for a hardy, off-road brand like Range Rover, which introduced its first luxury SUV in 1970. It’s the site of this year’s Range Rover House on Little Lake Joseph in Muskoka. The house hosted an invitation-only retreat held from August 6-12, 2026, partnering with luxury brands such as The Ritz-Carlton Muskoka, Guerlain, Frette, and Chopard (we previously covered Range Rover houses in Carmel and Whistler, but they are held globally). The picturesque Ontario cottage destination that’s been drawing fans for generations, including celebs like Martin Short, Ryan Reynolds, Shania Twain, and Justin Bieber. Famous for its permanent four-wheel drive and deep-water wading skills, Range Rovers are coveted for their ability to glide over asphalt highways, as well as negotiate challenging terrain like back roads pitted with potholes, and steeply pitched private driveways that jut up from the shore.

    Keep scrolling for some of things that I loved from the 2026 Range Rover House in Muskoka!

    H&H Senior Editor Wendy Jacob at the invitation-only dinner the 2026 Range Rover House: Muskoka Edition.

    This year’s Range Rover house is  set on the shores of Little Lake Joseph.

    1. The Architecture

    The 2026 Range Rover House is a modernist cottage by Norwegian architecture firm Snøhetta. Huge windows frame the surrounding pines without dominating the landscape. The shou sugi ban, or charred cedar exterior, resists rot and insects and seems to melt into the surroundings. 

    Brooklyn-based Snøhetta Director, architect Takeshi Tornier, with a Range Rover sculpt model.

    • Photographer: Denis Lipman

    We are interested in working with the environment when we design a project. — Takeshi Tornier

    Snøhetta focuses on architectural, landscape architecture and product design (they are perhaps best known for their design of the National September 11 Memorial Museum Pavilion in NYC). “We are interested in working with the environment when we design a project, analyzing what the topography and local flora and fauna are,” says Takeshi. He took inspiration from the work of Canadian painter Tom Thomson, positioning the windows to reveal perfectly framed views of the landscape through changing seasons.

    The owner of the cottage that serves as the 2026 Range Rover House: Muskoka edition.

    I was tired of finding acorns under my pillow from errant chipmunks, and a steady stream of flying ants in the old cottage. — George, cottage homeowner

    The project started as an overhaul of the boathouse during Covid, but then the focus shifted to demolishing the old family cottage and building a new one to accommodate the cottage owners’ growing family (and six dogs). “I was tired of finding acorns under my pillow from errant chipmunks, and a steady stream of flying ants in the old cottage,” says the owner, George. The new six-bedroom cottage, with its cresting, wave-like profile, easily accommodates a mix of generations in an open plan. “It was important to blend the inside and outdoor spaces, and accommodate everyone in the family.”

    • Photographer Denis Lipman

    The boathouse is a standout moment in Range Rover House for both its technology, and multipurpose entertaining capabilities.

    2. The Boathouse

    The exterior of the angled two-storey boathouse is dynamic, with greyed timber cladding and dramatic glazing that reflects the trees and sky.

    The boathouse’s integrated boat lifts transform the space into a generous lounge area.

    The boathouse’s upper level overlooks the lake, and is used for movie, stargazing or game nights. Airplane hangar doors fold inwards to open up the space to the elements. A glass barrier keeps small children safe, but can be opened if family members want to jump into the lake.

    Water sports are an integral part of Muskoka life. The custom Beau Lake X Range Rover House paddleboard designed by luxury Canadian paddleboard company, Beau Lake, is accented by metallic trim in Range Rover’s Muskoka Grey finish.

    The Bespoke division builds ultra-custom regional editions (such as the Canadian Rockies-inspired SV Arete Edition).

    3. The Bespoke SV Muskoka Edition

    The Range Rover SV Bespoke Muskoka edition takes its cues from the natural local elements: the lake’s water, craggy boulders, and sky.

    • Photography Courtesy Range Rover

    The interior’s tonal cool blue/grey palette is serene.

    The upholstery is stitched in a distinctive wave motif for a subtle aquatic accent.

    Genuine mother-of-pearl inlay is inset into the console to evoke sunlight refracting off water.

    The sculpt model shows off the custom Muskoka Grey paint finish: a sparkling metallic meant to mimic sunlight on the waves, and the Canadian Shield’s crystalline granite shores.

    4. The Dinner

    The covered patio shows off a seamless indoor/outdoor experience. Motorized retractable screens descend from coves to keep black flies out of dining area, but don’t obscure views of the lake, or the adjoining lounge area under the pines.

    • Photgrapher: Denis Lipman

    Pictured on the table next to the candles are Guerlain’s luxe brushed-metallic car diffusers, which disperse scent when affixed to an air vent.

    The meal was inspired by the signature base of Guerlain fragrances — or Guerlinade. The dishes complement the Guerlinade’s six ingredients such as Vanilla Plantifolia, Jasmine and Bergamot, and were also accented by wines from Two Sisters Vineyards in Niagara-on-the-Lake.

    The candle inserts are formulated from high-quality beeswax.

    These new fragrances are bound by a colour-coordinated cotton cord surrounding the bottle’s neck.

    5. The Fragrance

    Guerlain’s new L’art & La Matière candles offer customizable options, with an array of jars, a choice of candle refills, plus an option to engrave your candle. The new Les Eaux collection takes inspiration from textiles such as tulle, cashmere, and poplin.

    Hot and cool sleepers can determine their preference from the samples including cotton, silk, linens and cashmere blends.

    6. The Textiles

    Luxury Italian bedding brand Frette shows off The touch tray: an array of fabrics that invites consumers to feel the materials to determine the best sheets for hot or cool sleepers.

    One of Range Rover House’s bedrooms was dressed in neutral Frette linens, a throw, and pillows to complement the wood walls and give the rustic setting a luxurious touch.

    6. The Summer Collection

    Range Rover’s British Summertime Collection is inspired by tennis culture in a palette of tennis whites, court green, sky blue, and strawberries‑and‑cream hues. Hand‑woven leather wallets and card holders exemplify British craft, while the ceramics are crafted in Stoke‑on‑Trent.

    Hand‑woven leather panels reference picnic basket construction, with interior silk lining digitally printed in abstracted Range Rover Motifs.

    The Country House tea set is embellished by shades found in nature, like berry and yew green, banded by Sunset Gold edging.

    A graphic cashmere/wool throw depicts an aerial view of a tennis court and spectator stands.

    The post 7 Things to Love about the 2026 Range Rover House: Muskoka Edition appeared first on House & Home.

  • Gillian Atkins Relies on Tasco To Help Execute Her Design Vision

    Known for her Ask a Designer™ column in House & Home, Gillian Atkins is no stranger to solving design issues and creating beautiful spaces.

    An integral part of her design process is trust and enlisting the right people to execute her vision. Having purchased her first set of appliances at Tasco for a client 10 years ago and impressed with its service, this relationship has only grown stronger.

    Here, Gillian shares how Tasco Appliances inspires design confidence.

    Q&A

    HOUSE & HOME: What do you like about shopping at Tasco?

    GILLIAN ATKINS: It’s one-stop shopping since all the top brands are there and on display in the showroom. Tasco recently renovated its showroom and has dedicated a space to premium appliance brands including Sub-Zero, Wolf, Cove and Miele.

    H&H: What do you appreciate most about collaborating with Tasco?

    GA: I can rely on the staff’s expertise – I trust them and don’t need to micromanage the process. Once I provide my project scope, my Tasco representative develops a package that suits all of the unique requirements.

    Video

    H&H: When do you start thinking about appliances during the design process?

    GA: The appliance discussion happens early because it’s about how the homeowner uses the kitchen. If they are an amateur chef who wants a 48” range with strong venting it impacts the entire kitchen design and layout.

    A modern kitchen needs sleek appliances, while a country kitchen requires classic shapes and warm details. It’s nice to be able to walk your clients through the showroom to narrow down the choices. I depend on the knowledgeable Tasco staff to point out the latest innovations and steer us in the right direction.

    H&H: What Tasco brands do you consistently search out?

    GA: I really like the Freedom side-by-side fridge and freezer columns by Thermador. These investment appliances also come in panel-ready and are one of the few models that seamlessly disappear into the surrounding millwork.

    H&H: Has there been an appliance that has inspired you to adapt a design?

    GA: Definitely the La Cornue range…if you know, you know.

    For showroom hours and locations, visit Tasco’s website.

    Read why more designers choose Tasco

    The post Gillian Atkins Relies on Tasco To Help Execute Her Design Vision appeared first on House & Home.

  • Canadian Chefs Share Their Favourite Barbecues

    We asked Canadian chefs to share the outdoor grills they swear by — so take it from the pros: these are some of the very best.

    From charcoal to gas, find your next barbecue below.

    David Schwartz

    “I’m a fan of Napoleon’s higher-end charcoal barbecues because the designs are really well thought out. I’ll often use the barbecue to meal prep; I grill chicken and vegetables that my family and I can eat over a few days,” says David. “It’s also a bonus that Napoleon is a Canadian company!”

    1. Napoleon’s Professional 22 Charcoal Kettle Barbecue With Cart
      $600
      |

      Canadian Tire
    • Photographer Stacey Brandford
    • Courtesy of Napoleon


    Eden Grinshpan

    “This grill is extremely powerful — it heats to temp within five minutes and has a very even heat distribution which makes grilling more consistent,” says Eden. “We grill a lot in the summer: lamb and chicken skewers (my husband’s specialty), lots of vegetables and whole-roasted branzino.”

    1. Crown Verity’s 36″ Infinite Series Modular Grill With Natural Gas
      $10,810
      |

      Crown Verity
    • Photographer Kayla Rocca
    • Courtesy of Crown Verity

    Coulson Armstrong

    “This is the ultimate dad barbecue. You got charcoal, but there’s an electric lighter that helps you so you’re not mucking around with lighter fluid. There’s a table on the side for drinks and extra prep, and the storage underneath is very handy. It’s also on wheels.”

    1. Weber’s 22” Performer Premium Charcoal Grill
      $799
      |

      Luxe Barbecue Company
    • Photographer Sid Tangerine
    • Courtesy of Weber

    Connie Desousa and John Jackson

    “This is where we smoke all the classics: Texas-style brisket, ribs, pork shoulder, and chicken. But it’s also where we love to experiment. One of our favourite cooks was taking a 20-pound whole octopus and turning it into smoked octopus bacon. If it benefits from clean wood smoke, the Yoder is where it starts.”

    1. Yoder Smokers’ Loaded Wichita Offset Smoker
      $5,000
      |

      Barbecues Galore
    • Photographer Dave Cheung
    • Courtesy of Yoder Smokers

    Lawrence La Pianta

    “This is one of the best grills on the market for its price,” says Lawrence. “You can grill hot and fast or build a fire to one side, and use it as an indirect cooker for smoked dishes or reverse searing steaks.”

    1. Weber’s Original Kettle Premium Charcoal Grill
      $289
      |

      The Home Depot
    • Photographer Maya Visnyei
    • Courtesy of Weber

    The post Canadian Chefs Share Their Favourite Barbecues appeared first on House & Home.

  • Inside George Yabu And Glenn Pushelberg’s Stunning Modern Retreat In Amagansett

    Amagansett on Long Island, N.Y., is a rugged and relaxed hamlet in East Hampton — a place where tall grasses sway in the breeze next to wide expanses of dune-dotted beach.

    Amagansett is also where renowned Canadian interior designers George Yabu and Glenn Pushelberg love to while away summer days at their 2,700-square-foot, four-bedroom beach house, taking in golden sunsets from their terrace. For the couple, it’s a vacation spot that almost never was, discovered only by chance. “We were on a flight from Heathrow to New York, going through The Sunday Times,” says Glenn. “We started looking at properties just to pass the time. This one stood out. It was right on the Atlantic, between two large dunes that sheltered it from summer storms.”

    George and Glenn have bustling offices in Toronto and Manhattan — and the NYC office is just a two-hour drive from Amagansett. They also travel constantly, overseeing their retail, residential and hospitality projects in Tokyo, Berlin, Athens, and elsewhere around the globe. Suddenly, newspaper open, they began daydreaming about a getaway from the daily grind, a place to reset. “A sense of freedom, that barefoot way of living, is what drew us in,” says George. “Quiet and seclusion are very important to us.”

    Interior designers Glenn Pushelberg (left) and George Yabu.

    They bought the property in 2006. There was an existing house on the lot, but it didn’t take full advantage of the panoramic ocean views. The process of acquiring permits tear down and rebuild was slow, but the designers didn’t mind. “We had the luxury of time,” says Glenn. “It took five years before the beach house was complete, which gave us the opportunity to make decisions more deliberately.”

    George and Glenn worked with landscape architect Chris LaGuardia on a simple, elegant approach to the grounds, keeping things natural yet accessible with walking paths.

    The upper living area is cantilevered over the patio, providing shade and shelter from the elements.

    In the interim, they visited often. “Spending time walking the site allowed us to truly understand the land — the topography, the vegetation, the shifting sand dunes,” says George. “The experience informed every decision, from how we positioned the openings to how we brought in light and air.”

    The home’s art, including the large painting in the living area, has subtle coastal style. The Sirocco safari chair (far right) is by Swedish designer Arne Norell and the coffee table was made from a jasmine tree.

    The second-storey living area is enclosed by German-made sliding glass panels. The exterior custom framed wood slats are a sustainability feature: shading the glass prevents rooms from getting too hot and doesn’t interfere with the view.

    The resulting beach house, designed in collaboration with local architect Frederick Stelle, is laid out over two levels. To sit lightly on the land and frame the most expansive views, the main living areas are contained in a cantilevered, glass-walled box on the upper level, which features glass and wood slat panels that slide open on two walls to allow the breeze to flow through — the ultimate in natural ventilation.

    Modern minimalist style defines the kitchen; the cabinets were custom made by a local millworker.

    The powder room features a wood vanity and rustic vessel sink. The mirror is from Brazil.

    The upper volume seemingly floats over a breezy, semi-sheltered patio and the main-level guest quarters. “The two guest bedrooms and six-person bunk room are downstairs,” says Glenn. “We have people over all the time, so the main level takes on a life of its own. It allows everyone to be together while still maintaining a bit of personal space.”

    George and Glenn love to entertain and often have parties in the open-concept space. A glass partition delineates the kitchen zone from the living–dining area and preserves the ocean view.

    Surrounded by grey chairs, the dining table seats eight comfortably for dinner parties.

    Upstairs is where the couple spends most of their time. The beach setting and interior design are deeply connected, especially when the glass and wood slat panels are open to the ocean breeze, blurring the lines between the indoors and the landscape. “The kitchen, dining and living areas are open, with a terrace just off the main space,” says Glenn. “The principal suite is also on this level, so everything we need for daily life happens on one floor.”

    The principal bedroom is on the second floor. Uncomplicated and virtually unadorned, it’s a peaceful retreat.

    All of the guest bedrooms, except for the bunk room, have their own ensuite, providing more privacy for visitors.

    The bunk room on the ground level sleeps six. George and Glenn wanted to evoke the playful vibe of a summer camp.

    For the designers, what matters most is that it feels easy. “There’s an informality to the house that we really value; we don’t have to explain how it works,” says George. “Guests just find their way, and that’s when you know the space is truly working.” That sense of ease is reflected in the interiors. In the living room, facing a panorama of the Atlantic Ocean, a plush sectional is surrounded by low-slung lounge chairs. The bedrooms are spare yet comfortable with minimal decorative accents. “It’s all casual,” says George. “And the way it’s arranged tells you it’s OK to relax. Our guests put their feet up and move things around — that’s exactly how it should be.”

    The modern, clean-lined principal ensuite.

    Colourful rugs, floor pillows and rustic tables create a casual hangout zone on the patio.

    “The terrace at sunset is the best part of the house,” says George. “There’s something about that time of day — the light, the openness. You notice the landscape, the air, and you simply become present. It’s grounding but also emotional in a way you don’t quite expect.”

    For the interiors, the look is clean-lined, modern and unfussy. “Nothing’s precious,” says George. “We wanted a feeling of getting lost, almost like being on a deserted sandy island, disconnected from day-to-day life. A remote, castaway quality — very calm.” The overall aesthetic is one of organic simplicity and serenity.

    Depending on the season, you can see whales heading north or south on the Atlantic.

    Glenn also loves the place as a retreat from their busy lives. “We return as often as we can,” he says. “We try to spend as much time here as possible over the summer because it gives us something we don’t get in Toronto or New York — that sense of quiet and distance is vital for a few months each year. For us, it’s not just about escaping, it’s about resetting.”

    George and Glenn worked with architect Frederick Stelle of Stelle Lomont Rouhani Architects on the design. “The three of us collaborated incredibly well,” says Glenn. “Since then, we’ve recommended Frederick to friends looking to build nearby, most recently Hugh Jackman.”

    Open from May to October, the beach house is their haven, a place for informal entertaining and getting inspired. They’ve welcomed smaller groups but have also hosted 80-person lobster dinners on the beach. Hugh Jackman has come for a casual picnic-style gathering, and other visitors have included Bonnie Brooks and Tommy Smythe. “Keeping in mind that George and Glenn are responsible for the look and feel of the most important global hospitality brands, their vacation home is, of course, just as considered,” says Tommy. “The way the house is situated, you feel like you’re sitting on the beach — the only difference is that you’re actually sitting on gorgeous, comfortable furniture with a drink in your hand, music is playing and George’s incredible food is at your fingertips.”

    The post Inside George Yabu And Glenn Pushelberg’s Stunning Modern Retreat In Amagansett appeared first on House & Home.