Planning a home for a family you haven’t yet started is no small feat, but it’s a project Ian and Kate Rosen were eager to embark on back in 2018, when they bought an old house in Toronto’s Summerhill neighbourhood.
With the goal of renovating it to suit their future life with kids, they hired Michael Lafrenière for the architecture and designer Tanya Bonus for the interiors. Today, all the planning, building and designing that went into the full gut reno of the 3,500-square-foot, four-bedroom house has paid off. The Rosens now have four little girls age six and under, and a dog named Champ, a Coton de Tuléar, who fill the space in a way the couple could only dream about when they started the 22-month-long renovation. “There was so much consideration that went into how the family would grow here,” says Tanya. “It had to be livable for lots of kids, but still a showpiece.”
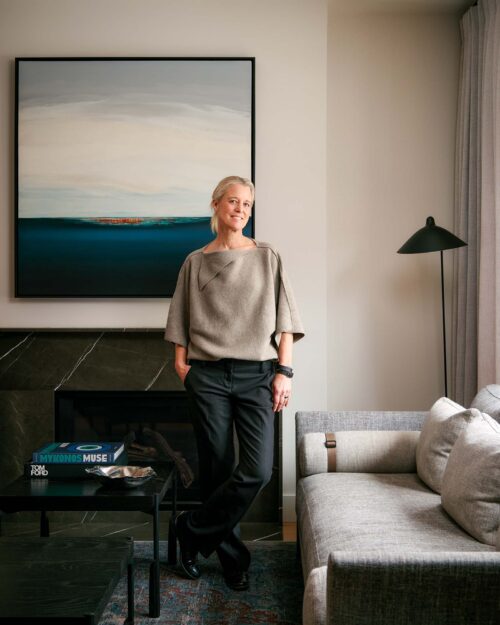
Designer Tanya Bonus in the Rosens’ living room.
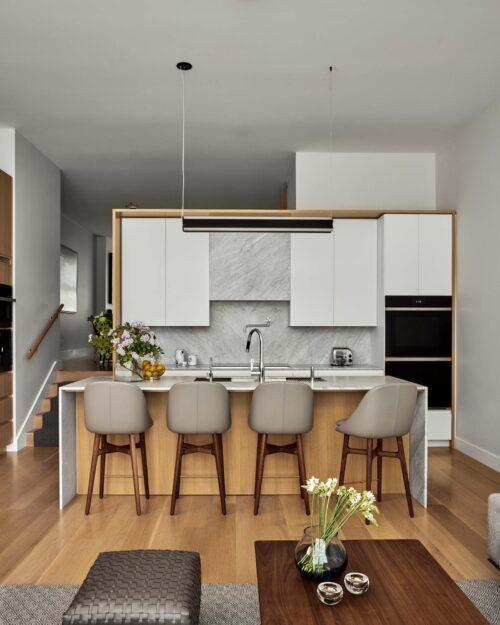
The kitchen is perfect for meal prep and casual dining. Mid-grey Serpente Bianco Carrara marble on the backsplash and counters brings dimension.
Ian and Kate wanted their home to have tailored, high-quality finishes that were also absolutely comfortable. The design brief? A warm palette, lots of storage and luxe yet practical pieces to accommodate family living without sacrificing sophistication or style. “We paid close attention to things like choosing a good durable runner for the stairs, having wipeable leather dining chairs and counter stools, and installing marble counters that were professionally sealed,” says Tanya. “We were cautious about using finishes that were too precious. There are really nice pieces here, but it’s comfortable enough that four kids can run around and play.”
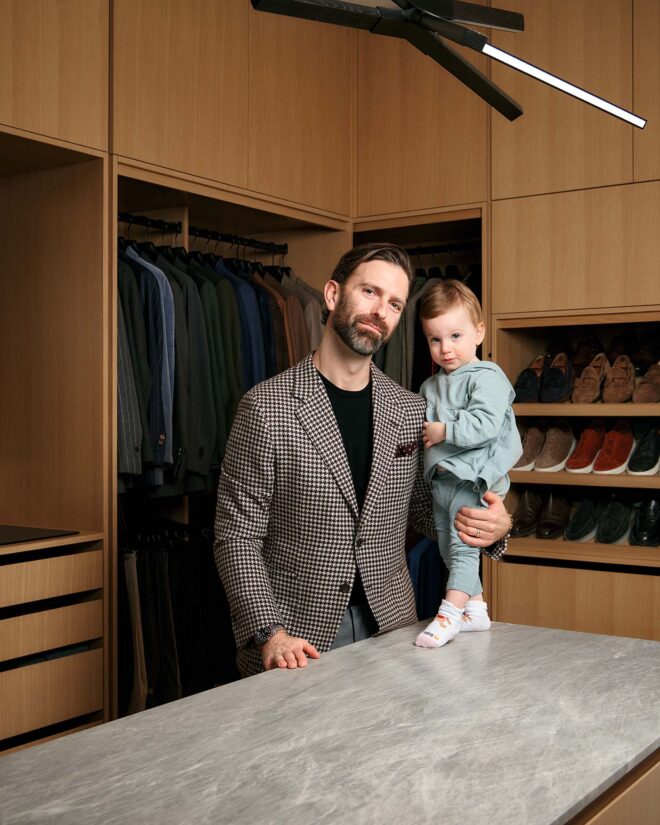
Ian with one of their daughters, Zoë.
Ian is the grandson of the late Harry Rosen, the inimitable founder of the Harry Rosen menswear empire. Ian is the company’s president and chief operating officer, and Ian’s father, Larry, is the company’s chairman and CEO.
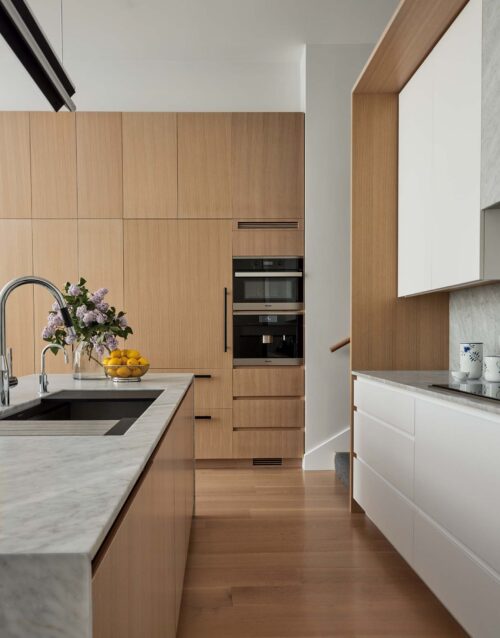
The fridge is integrated into white oak millwork; white cabinets on the main kitchen wall break up all the wood. Builder, WPML.
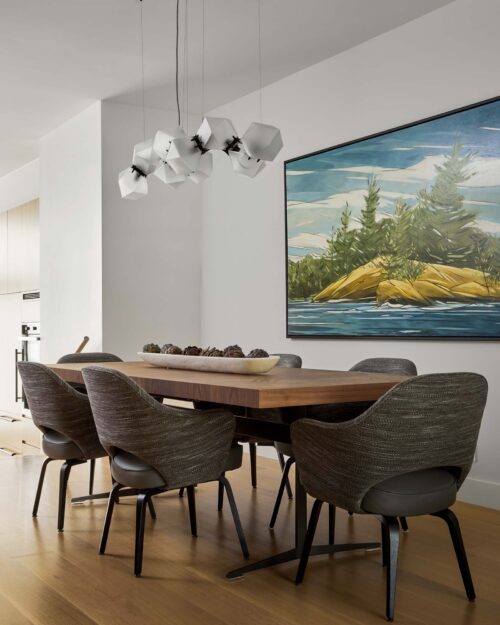
A sleek dining table has room for everyone and works beautifully with the sculptural chandelier. A large Ontario landscape gifted by Ian’s parents adds colour to the space.
Many rooms feature modern lighting and soulful art for dramatic impact. For instance, the chandelier over the dining table is statement-making while the linear fixture in the kitchen is sleek, and photographs of grazing elk, waves crashing and a vivid Ontario landscape painting bring personality. The living room’s black stone fireplace surround, an angular staircase in white oak and glass, and dimensional Serpente Bianco Carrara marble used in the kitchen and powder room are other standout design features.
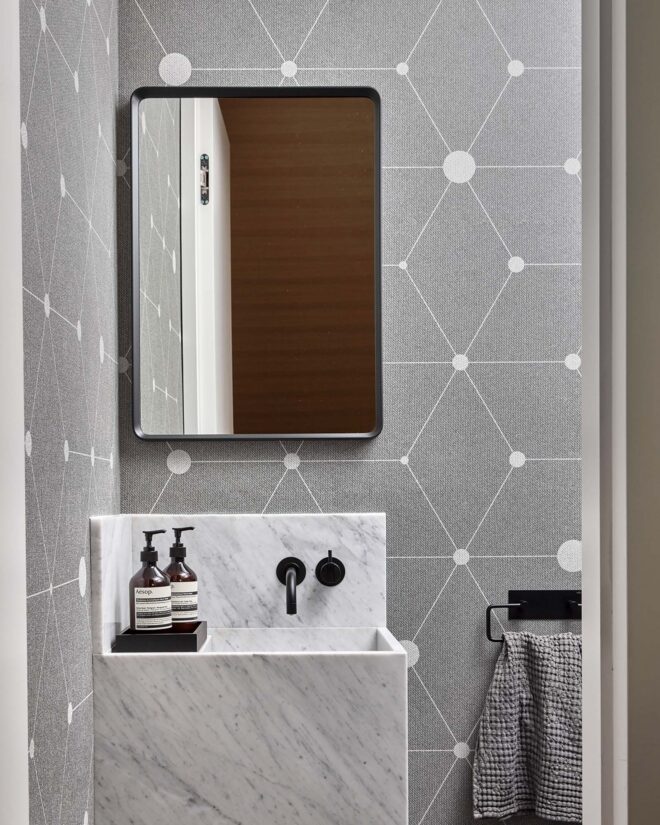
The powder room is also decorated in greys for cohesion with the overall palette.Tanya designed the sink with the same marble that was used in the kitchen and selected a graphic vinyl wallpaper.
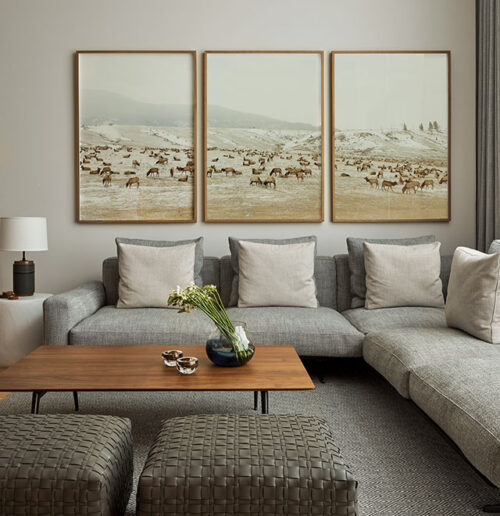
Tanya worked with the artist to find the correct size and scale for custom striking photographs of elk grazing near mountains for the family room off the kitchen.
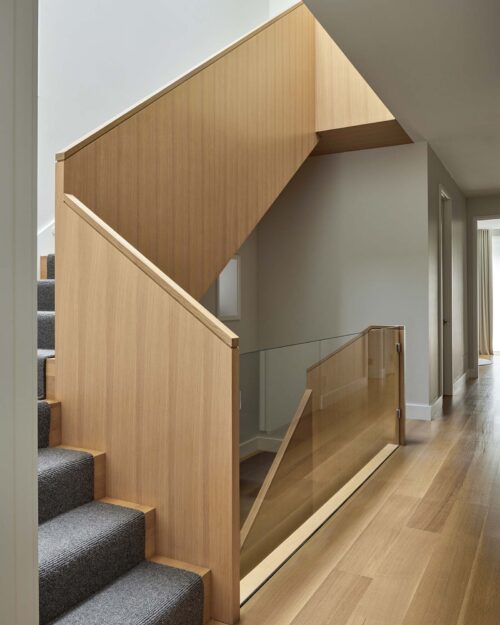
The handsome modern white oak and glass staircase was designed by Michael Lafrenière of Setless Architecture.
Tanya opted for walls painted in Benjamin Moore’s Cloud Cover with mid-tone white oak for the floors and custom millwork throughout. The rooms are designed for both everyday living and entertaining. While finalizing the layout was a challenge (they debated whether they could fit a powder room and a side entrance — the former was doable, the latter was not), most of the design decisions were focused on keeping the spaces fashionable and functional.
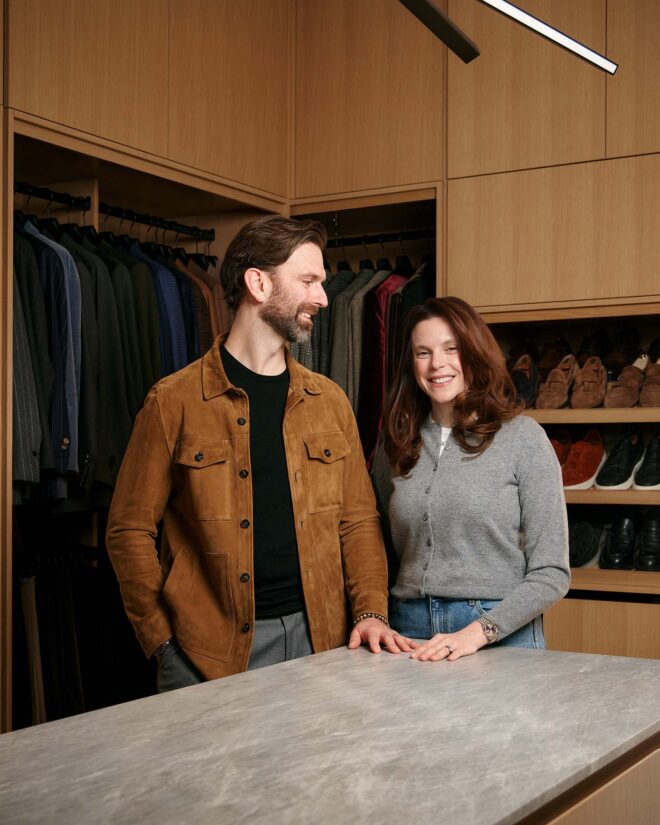
Ian and Kate’s principal walk-in closet is, of course, a showstopper. “Clothes are Ian’s passion and he’s well-versed in good design,” says Tanya. “He’s proud of his beautiful wardrobe and had much to contribute, from the types of drawers to the style of hangers.” The designer adds that she and Kate visited Ian’s parents’ house to go through Larry’s closet to ensure they didn’t miss anything in their design plans. “I obviously love the clothing business, and there’s nothing better than feeling good about what you’re wearing in the morning,” says Ian.
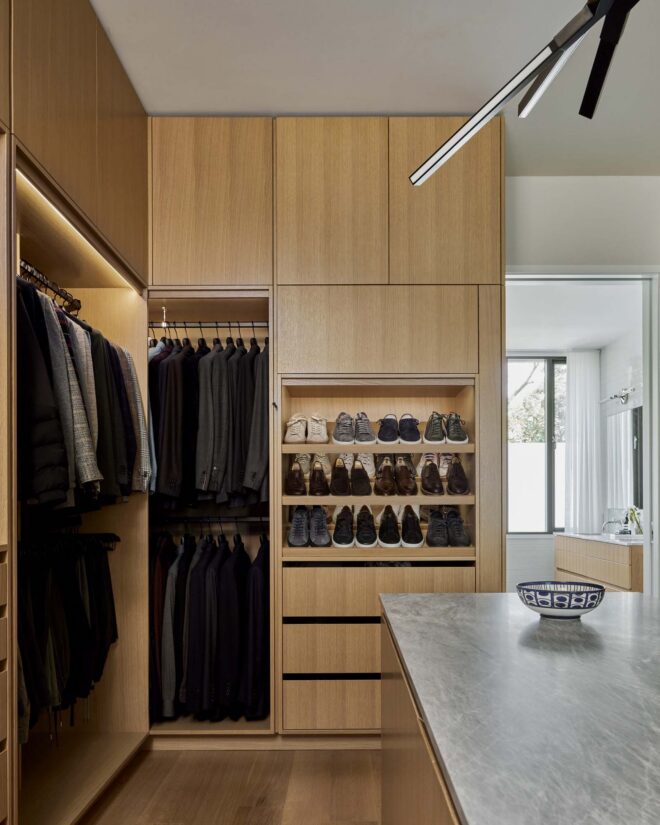
If you expected Ian Rosen to have a great closet, you’d be right. “Three-quarters of it ended up being mine,” he admits but every detail of the principal walk-in-closet was thought out by Kate and Tanya.
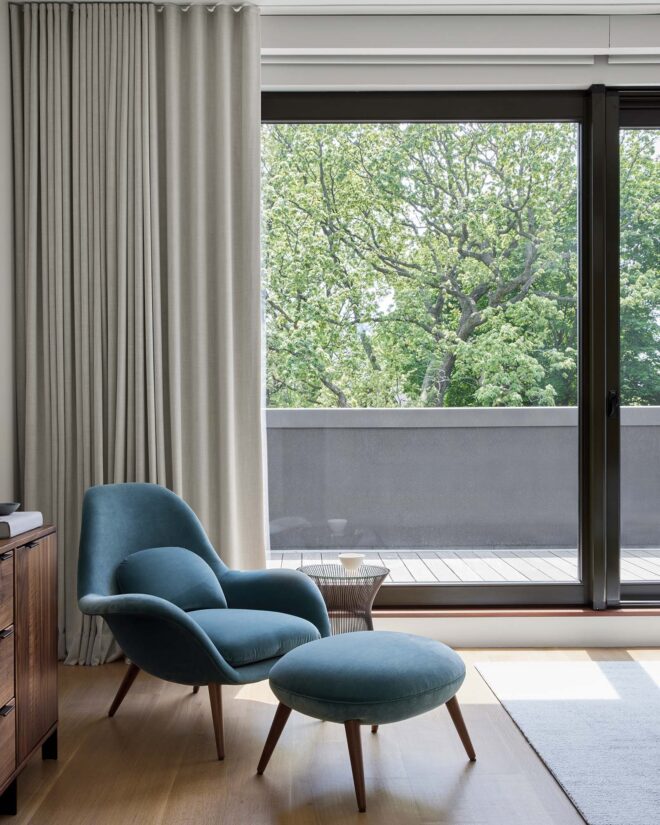
When you come up the stairs to the third-floor princpal suite, you’re greeted by a seating vignette in the corner of the bedroom and an expanse of windows with a leafy view. A door leads out to the couple’s private south-facing deck. “We wanted it to be an oasis,” says Tanya.
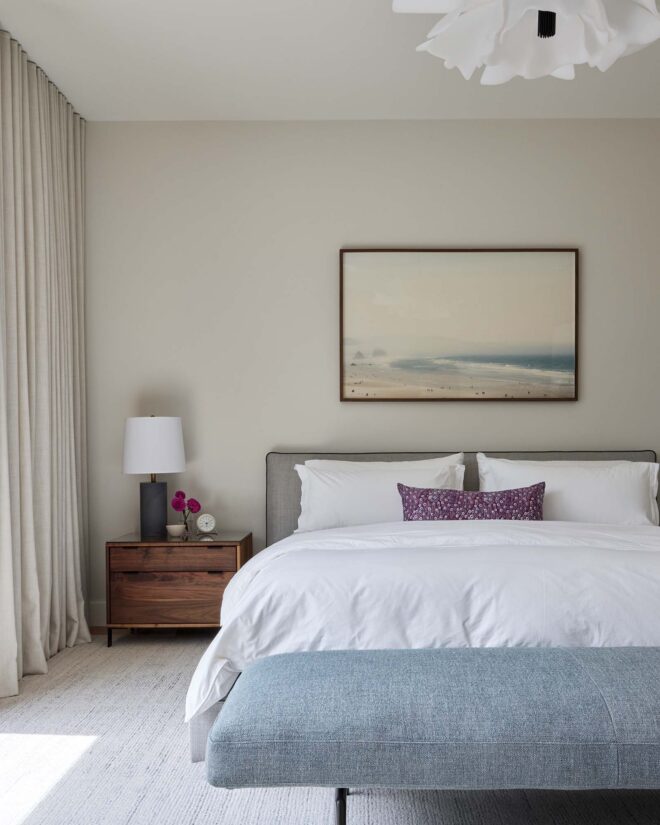
“We wanted the third-floor principal bedroom to be luxe and comfortable,” says Tanya. “Ian and Kate have travelled around the world and know luxury, so we wanted that to come through.”
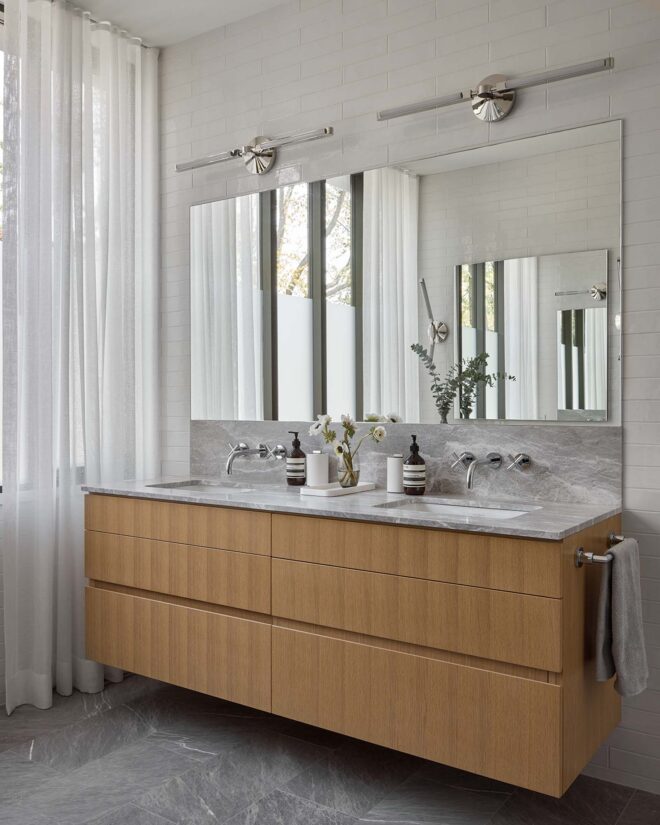
The principal ensuite has an inviting, spa-like feel; white oak cabinets warm up Nordic grey marble counters and floors.
While Tanya’s favourite elements include the detail of the staircase and the mix of finishes and materials, Ian enjoys the renovated home’s layout and flow, and especially loves his and Kate’s private third-floor principal suite. “We designed everything the way we wanted, and it works great for us,” says Ian. That said, there might be another house in the family’s future. “The only thing we couldn’t have predicted was how many children we’d end up having!”
The post Designer Tanya Bonus Creates an Elegant Family Home for Ian and Kate Rosen, and Their Four Daughters appeared first on House & Home.
Leave a Reply
You must be logged in to post a comment.